Melbourne heritage overlays
Heritage overlay work, explained in practical terms.
What a heritage overlay requires, how the major Melbourne council overlays differ, and what an overlay means for a renovation or extension project.
What a heritage overlay is
A heritage overlay is a planning control that applies to a specific property or area. Its purpose is to protect places of heritage significance.
The overlay does not stop work happening on the property. It sets out what kind of work needs planning approval, what considerations the planning process takes into account, and what evidence the application needs to address.
Most renovation and extension work on a property under heritage overlay requires a planning permit, in addition to a building permit. The planning permit process is where heritage considerations are assessed.
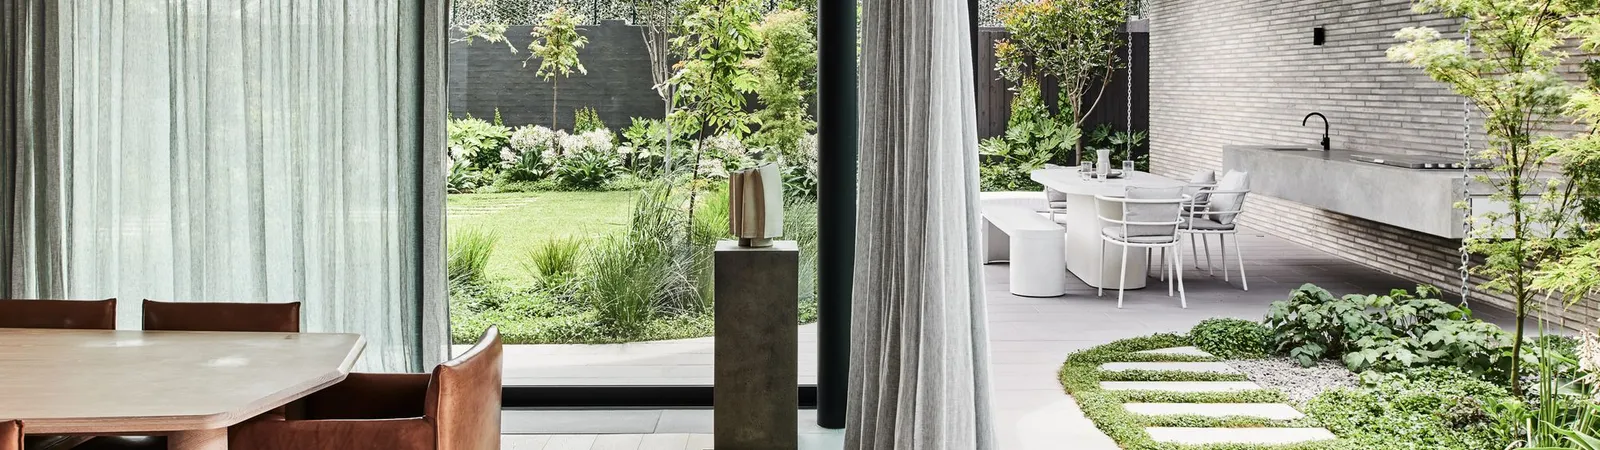
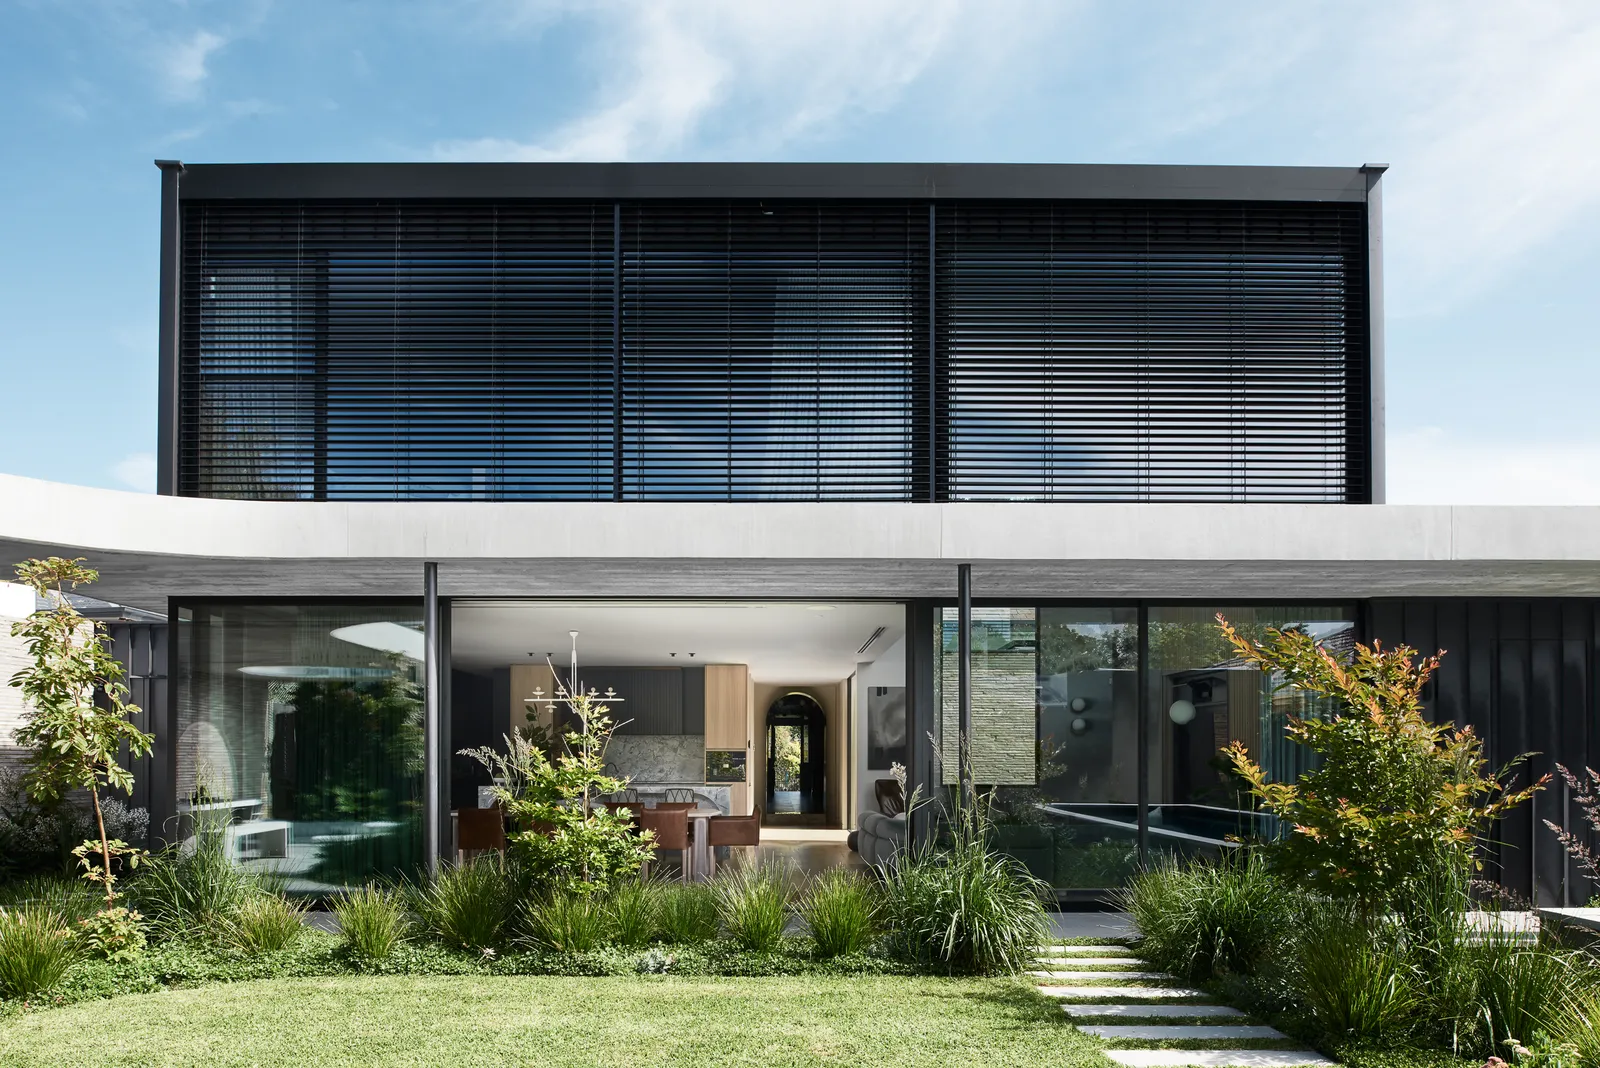
The Victorian Villa in Brighton sat under a heritage overlay, and the approval set what could change at the front before the build began.
How overlays are graded
Most council overlay schedules grade individual properties within an overlay area. The grading affects what the heritage considerations are for that property.
Higher gradings (Significant, Contributory) carry stronger heritage considerations and tighter constraints on changes to the original fabric. Lower gradings (Non-Contributory, Not Listed) carry lighter constraints.
Some councils use different grading terms, but the underlying principle is consistent. The grading of a property is the starting point for understanding what the overlay means for the project.
What an overlay typically asks of a project
Demolition of the original home is usually not permitted at higher gradings. Alteration to the front of the home and the street-facing roof form is usually constrained, because these elements carry the contribution the home makes to the streetscape.
Additions to the rear are usually permitted, subject to design considerations including visibility from the street, scale relative to the original home, materiality and roof form. Replacement of original windows, doors and decorative elements is usually constrained where these elements are original and contribute to the home's significance.
The major council overlays relevant to TCON's work
Boroondara. Heritage overlays cover substantial portions of Hawthorn, Hawthorn East, Kew, Canterbury, Camberwell, Surrey Hills, Balwyn, Deepdene and Glen Iris. The overlay schedule grades individual properties within each precinct. The council's heritage advisor reviews many planning applications.
Stonnington. Heritage overlays cover substantial portions of Toorak, South Yarra, Armadale, Malvern and Prahran. The overlay grading and treatment is set out in the Stonnington planning scheme.
Bayside. Heritage overlays cover portions of Brighton, Hampton, Sandringham and Black Rock. The overlay tends to focus on individual properties and small precincts rather than large heritage areas.
Adjoining councils. Yarra, Port Phillip, Whitehorse and Manningham each have their own heritage overlay schedules covering parts of TCON's broader geography.
How TCON works on overlay projects
The work runs through the TCON Pre-Construction Program from concept design. The buildability and cost implications of the heritage considerations being discussed by the architect and the planning consultant are captured early.
Where the overlay drives a specific construction methodology (controlled demolition, retained fabric protection, matched materials), this is documented before town planning is submitted. The planning consultant leads the planning case.
TCON supports the case with the construction-side evidence.
A note on overlay-specific advice
This page is a practical introduction to heritage overlay work, not a planning advisory service. Each project's overlay considerations are specific to the property's grading and the relevant council's planning scheme. TCON works with planning consultants and heritage advisors on each project to confirm what the overlay requires.
Building with TCON
Considered architecture demands considered building. Building with TCON is a complete account of how TCON works. Available on request and reviewed personally by Tim before release.
Request a copy of Building with TCON.
Related. Heritage renovation, Heritage renovations, Heritage overlays in Melbourne.