Art Deco home renovations
Architect-designed Art Deco home renovations. Geometry, proportion and restraint, protected through the build.
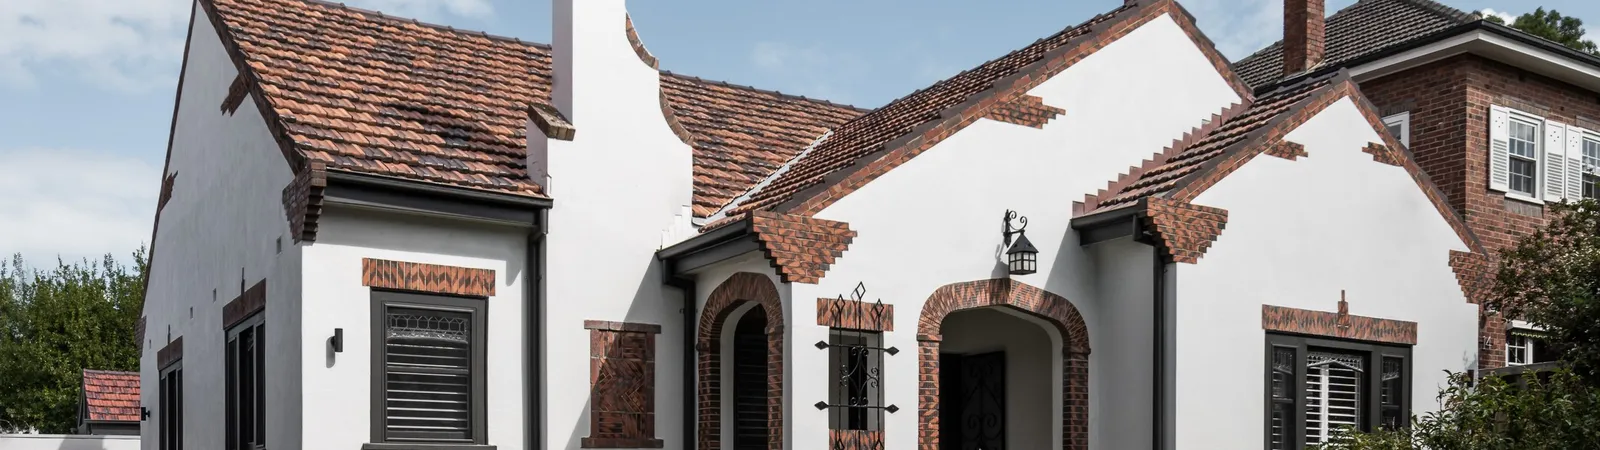
Art Deco renovation work across the inner east, typically involving rendered or brick homes with strong façade composition and decorative restraint, delivered by TCON with high-end heritage discipline.
What shapes Art Deco renovation work
Art Deco homes rely on proportion, curved forms, horizontal emphasis, rendered or brick finishes, restrained decorative detail, and a strong sense of façade composition.
The retained character is geometric rather than ornamental. The protection task is different. Decorative elements need protection, but the bigger task is preserving the geometric and proportional integrity of the original.
New work, when introduced, needs to either sit clearly outside the original geometry or extend it in ways the architectural language can support.
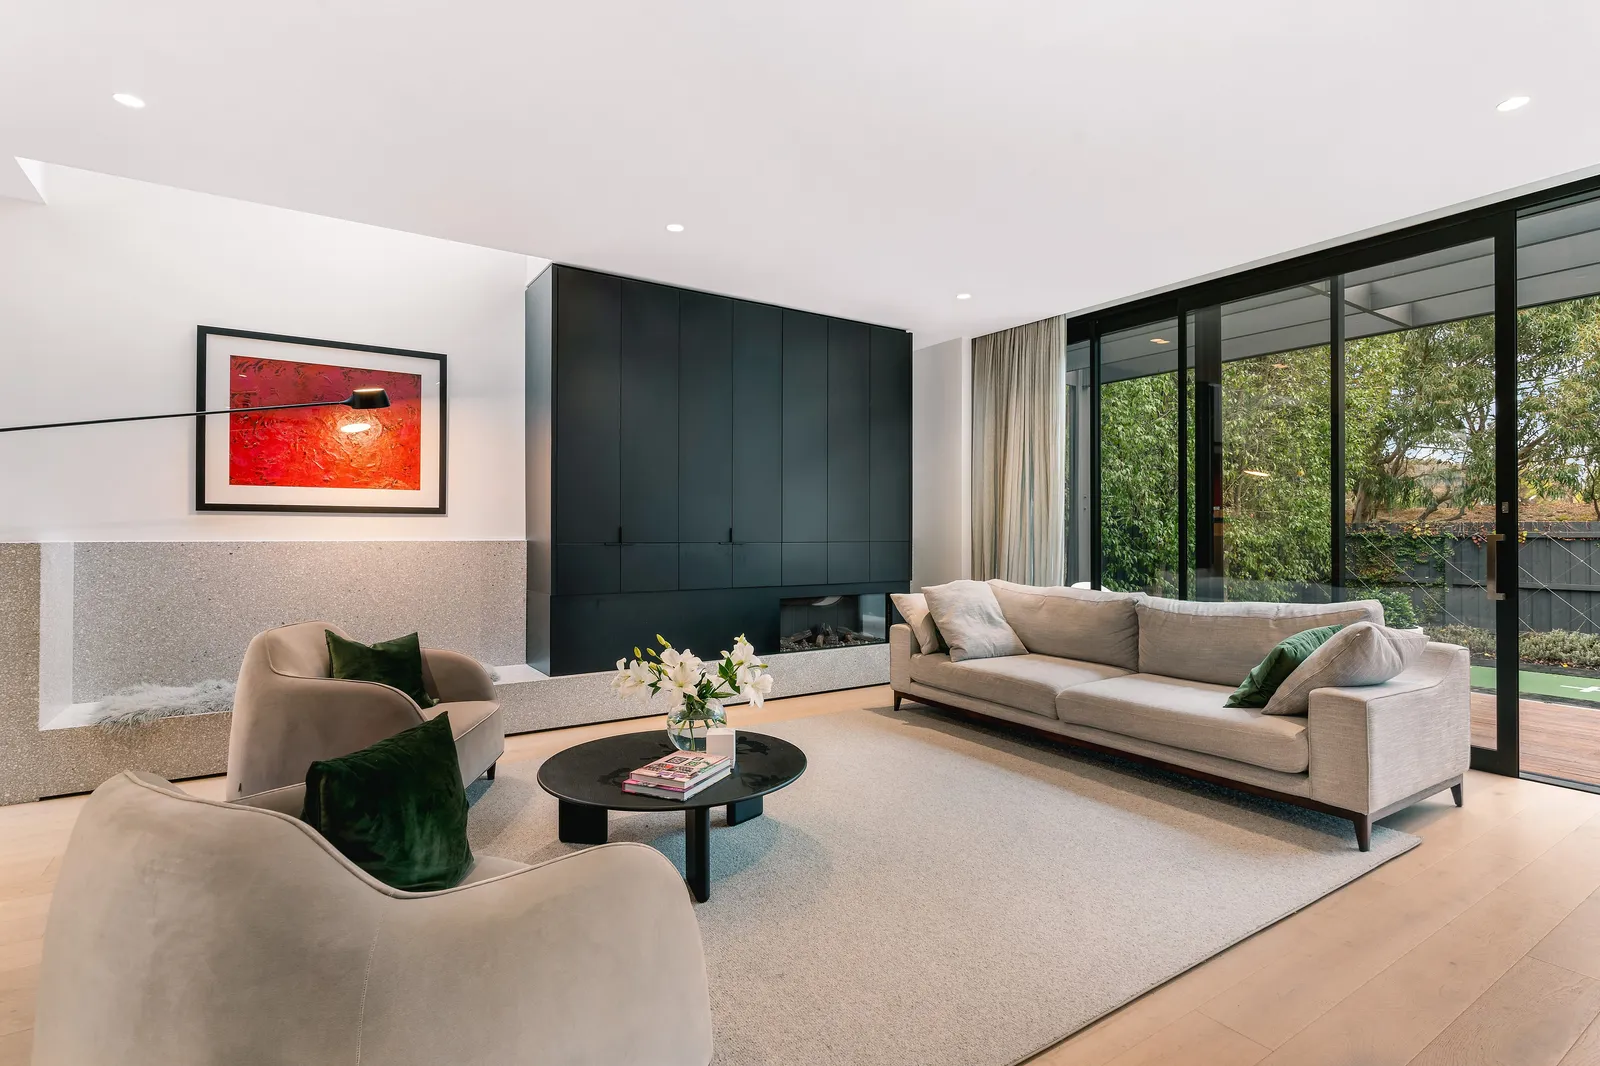
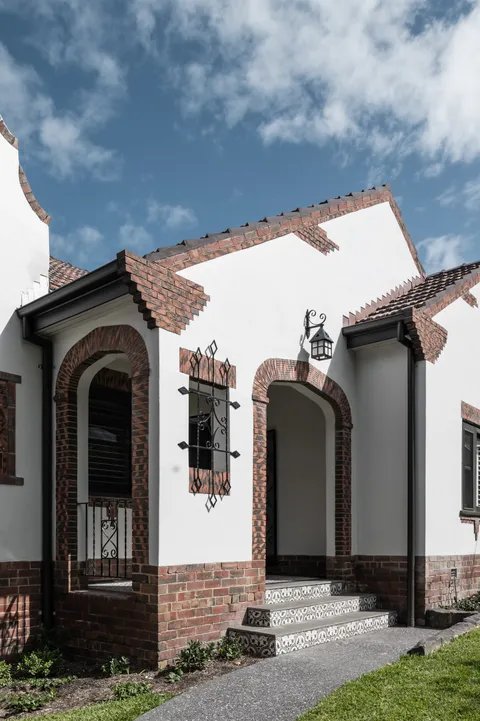
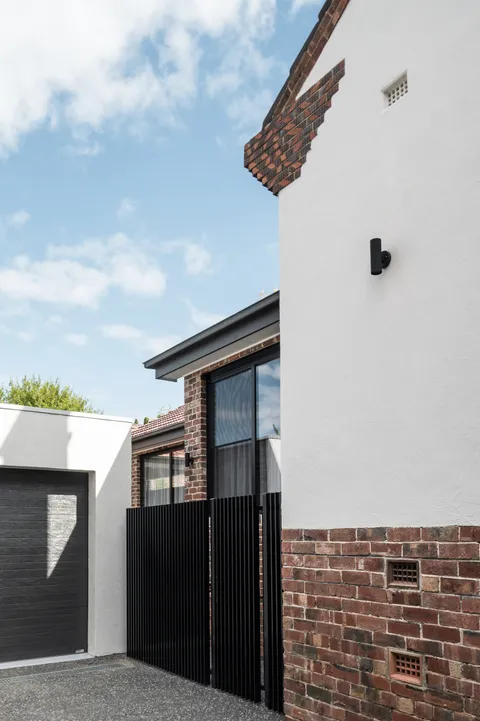
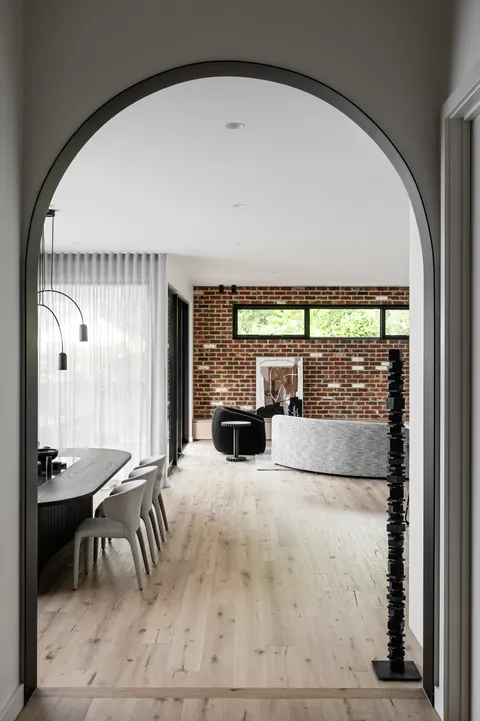
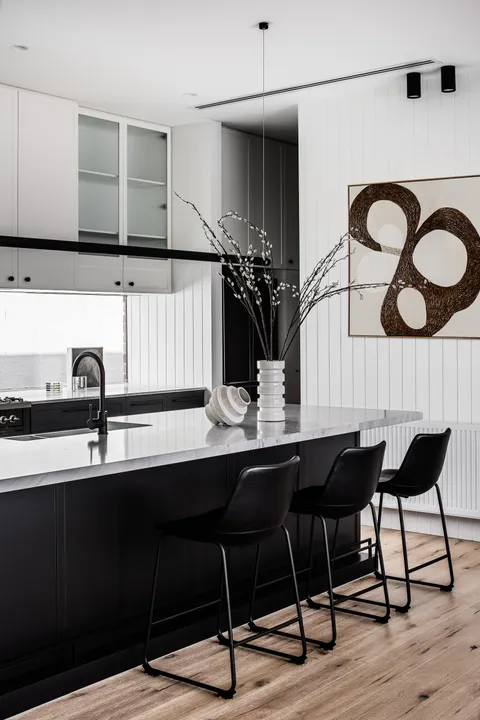
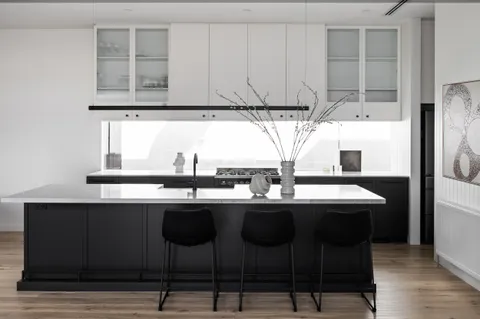
The Art Deco Revival in Camberwell shows how a rendered facade with strong geometry can be protected while the home behind it is reworked.
Common conditions
Art Deco renovations typically surface seven considerations early.
Ageing services typical of homes from this period.
Rendered façade movement that may need addressing before any new work begins.
Subfloor or moisture conditions that need honest assessment.
Façade sensitivity where rendered surfaces are easily damaged.
Window replacement pressure. Steel-frame windows common to Art Deco homes are often at end of life.
Architectural language. Creating new living spaces without diluting the original.
Planning-visible elements. Roof form, setbacks and front presentation often carry planning significance as well as visual importance.
How TCON delivers Art Deco renovations
The work runs through the TCON Pre-Construction Program first.
Documentation review captures the retained fabric and the façade composition. Buildability review identifies structural and services risks, including movement in retained rendered sections. Procurement planning includes long-lead specialist items, including replacement window systems where required.
The construction methodology is built around protection of the retained geometry, careful structural intervention, and disciplined resolution of how new work meets the original.
Art Deco Revival in Camberwell was delivered with John Say Designs, and it is the clearest measure of how TCON handles this era.
Questions homeowners ask
What is unusual about renovating an Art Deco home?
Art Deco homes (built roughly 1925 to 1940) carry strong horizontal lines, curved walls, geometric detailing and often rendered finishes. The renovation challenge is to retain the strong original character while delivering modern interior performance. The geometry of the original house often informs the geometry of the contemporary extension.
How is original render restored on an Art Deco facade?
Original renders are inspected, mapped for defects, and either repaired in matching mix or carefully stripped and reapplied where the original is failing. The render specialist matches sand, cement and lime proportions to the original. Curved corners and geometric reveals are reinstated by the same specialist.
What kind of contemporary extensions suit Art Deco homes?
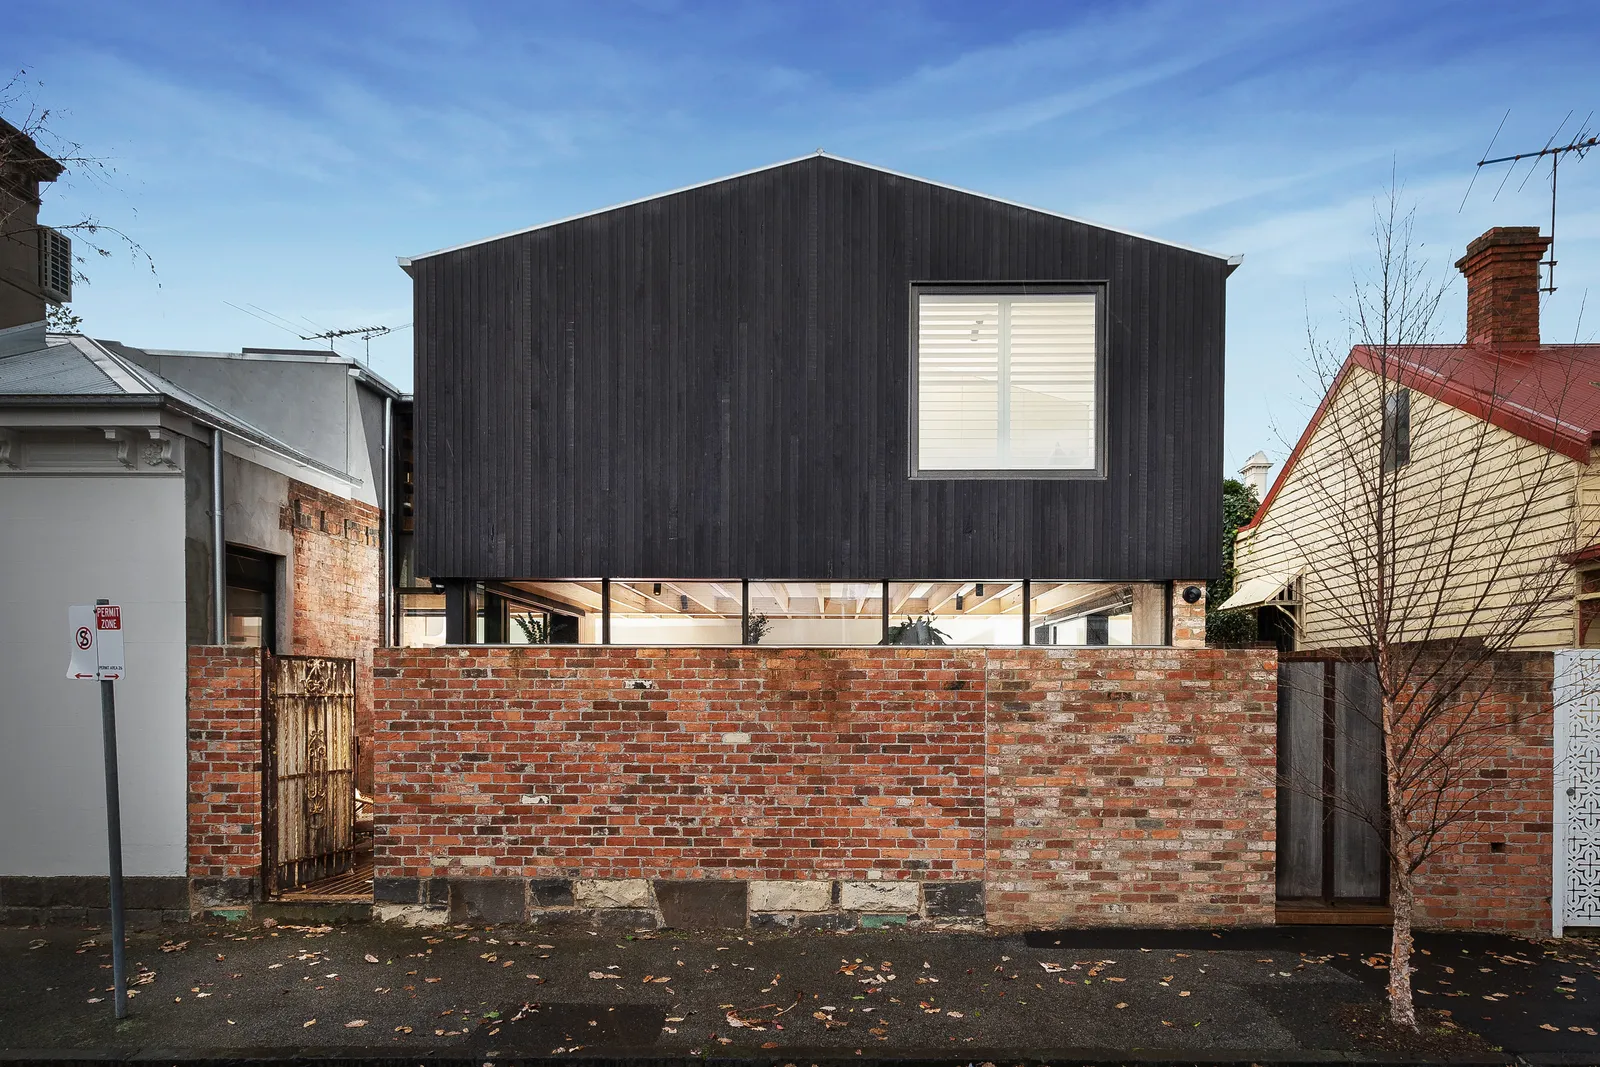
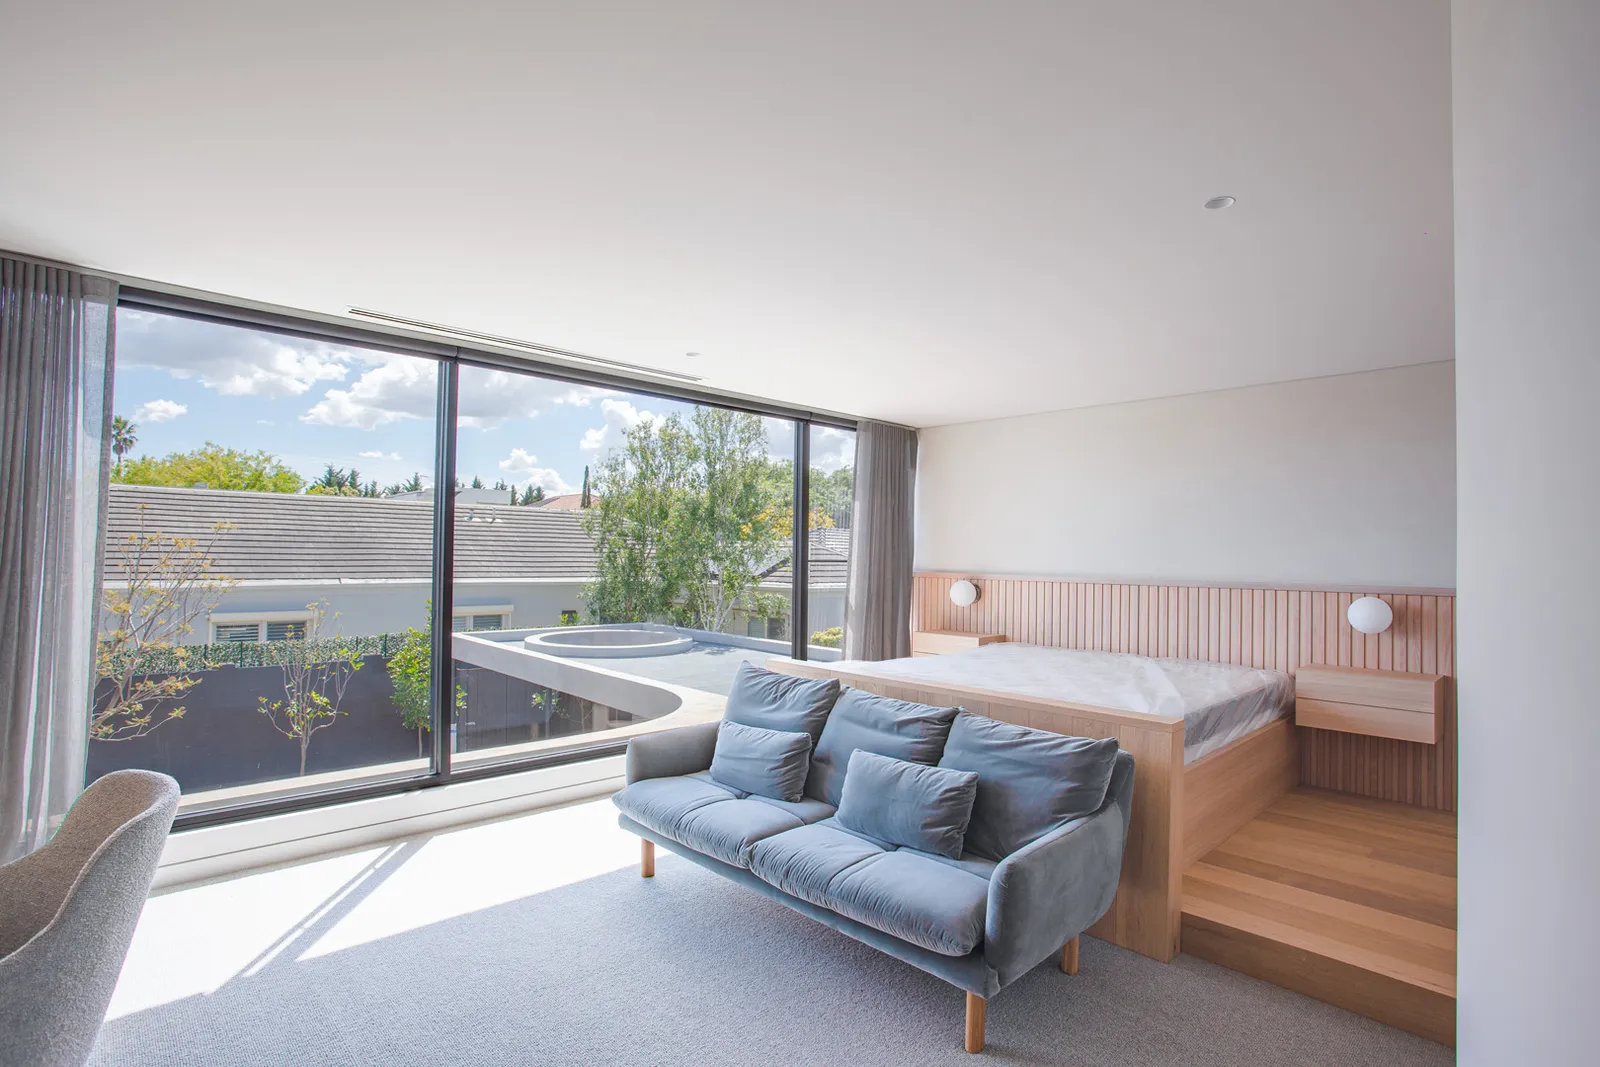
Curved forms, generous horizontal glazing, restrained material palettes and disciplined geometry all sit comfortably alongside Art Deco. Forms that copy the Deco language directly often read as pastiche; forms that echo the original's discipline tend to read as confident.
Are Art Deco homes typically protected by heritage overlays?
Many are, especially in suburbs such as Camberwell, Caulfield and Brighton. The overlay controls vary; some sites carry significant individual listings, others sit within a broader precinct. The architect confirms the controls during the planning permit phase.
TCON heritage projects
Building with TCON
Considered architecture demands considered building. Building with TCON is a complete account of how TCON works. Available on request and reviewed personally by Tim before release.
Request a copy of Building with TCON.
Related. Heritage renovation, Heritage renovations.