Heritage renovations
Architect-designed heritage renovations across Melbourne's period housing.
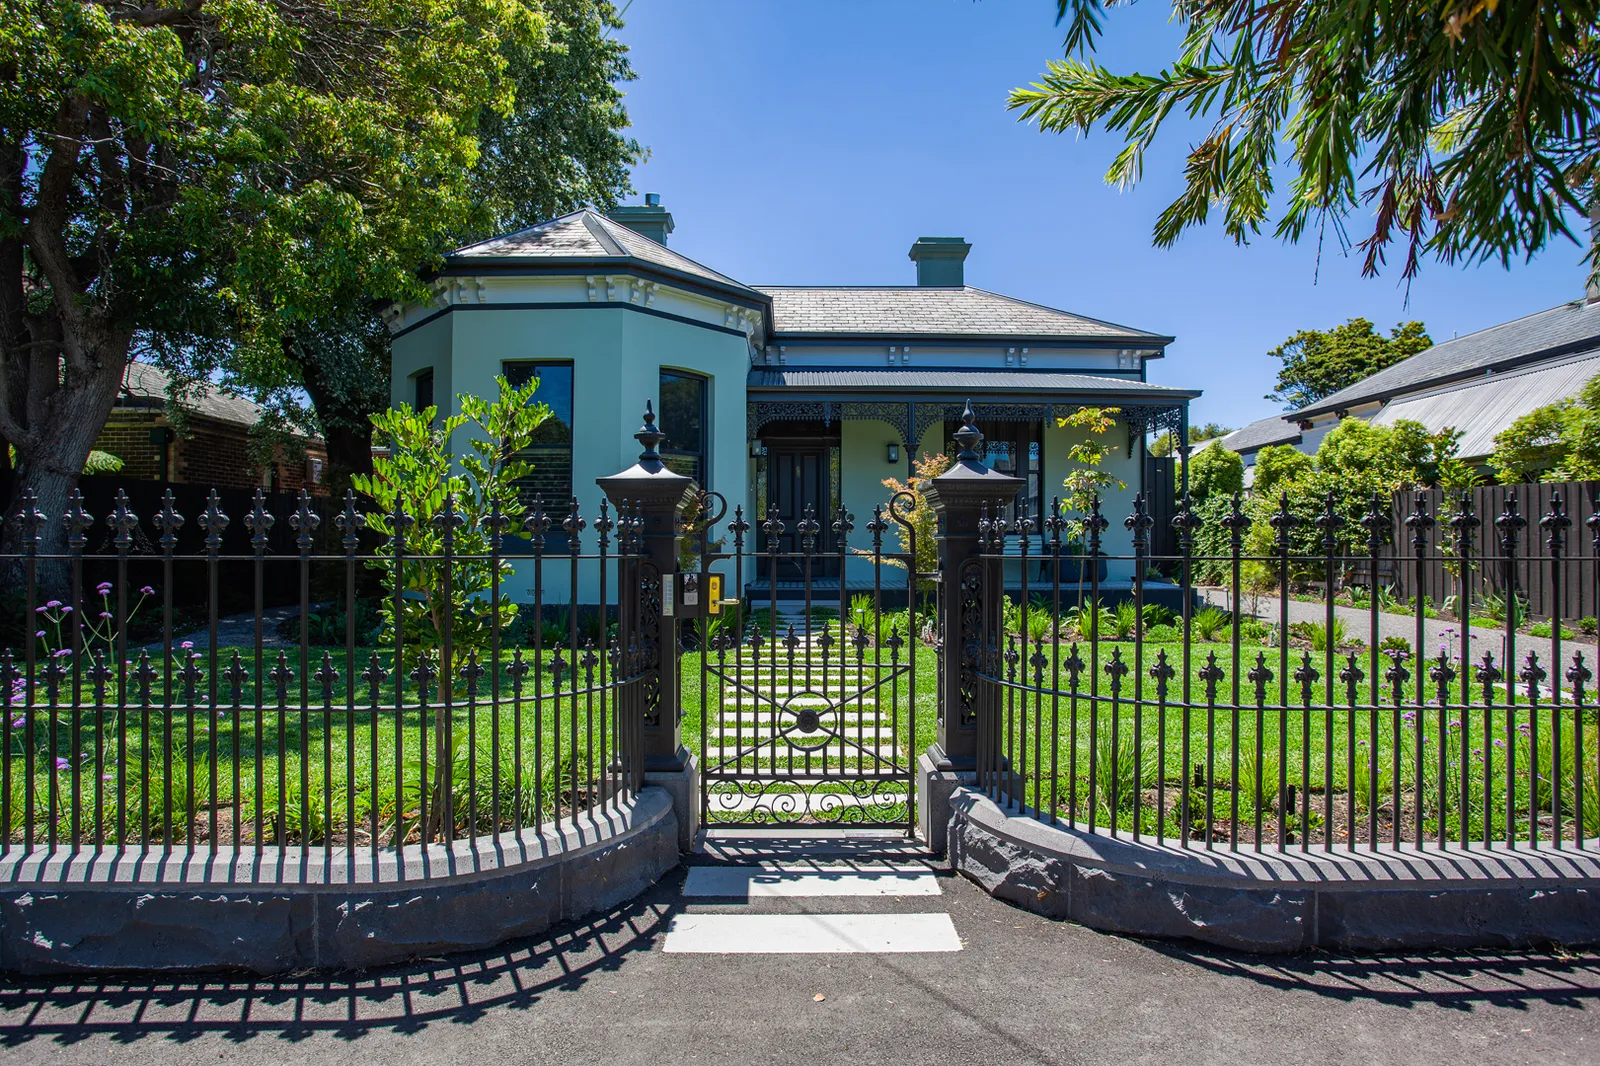
Heritage renovation across Melbourne's period housing typologies, from Victorian terraces through post-war family homes, including projects under heritage overlay, delivered by TCON through early contractor involvement and a negotiated tender.
What heritage work requires
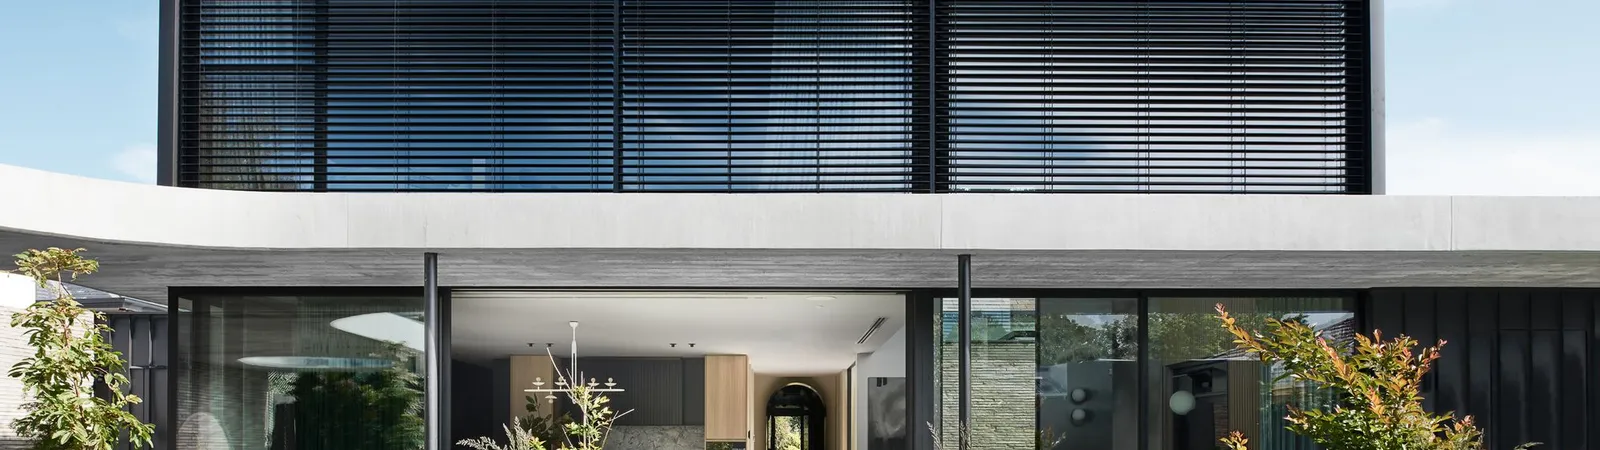
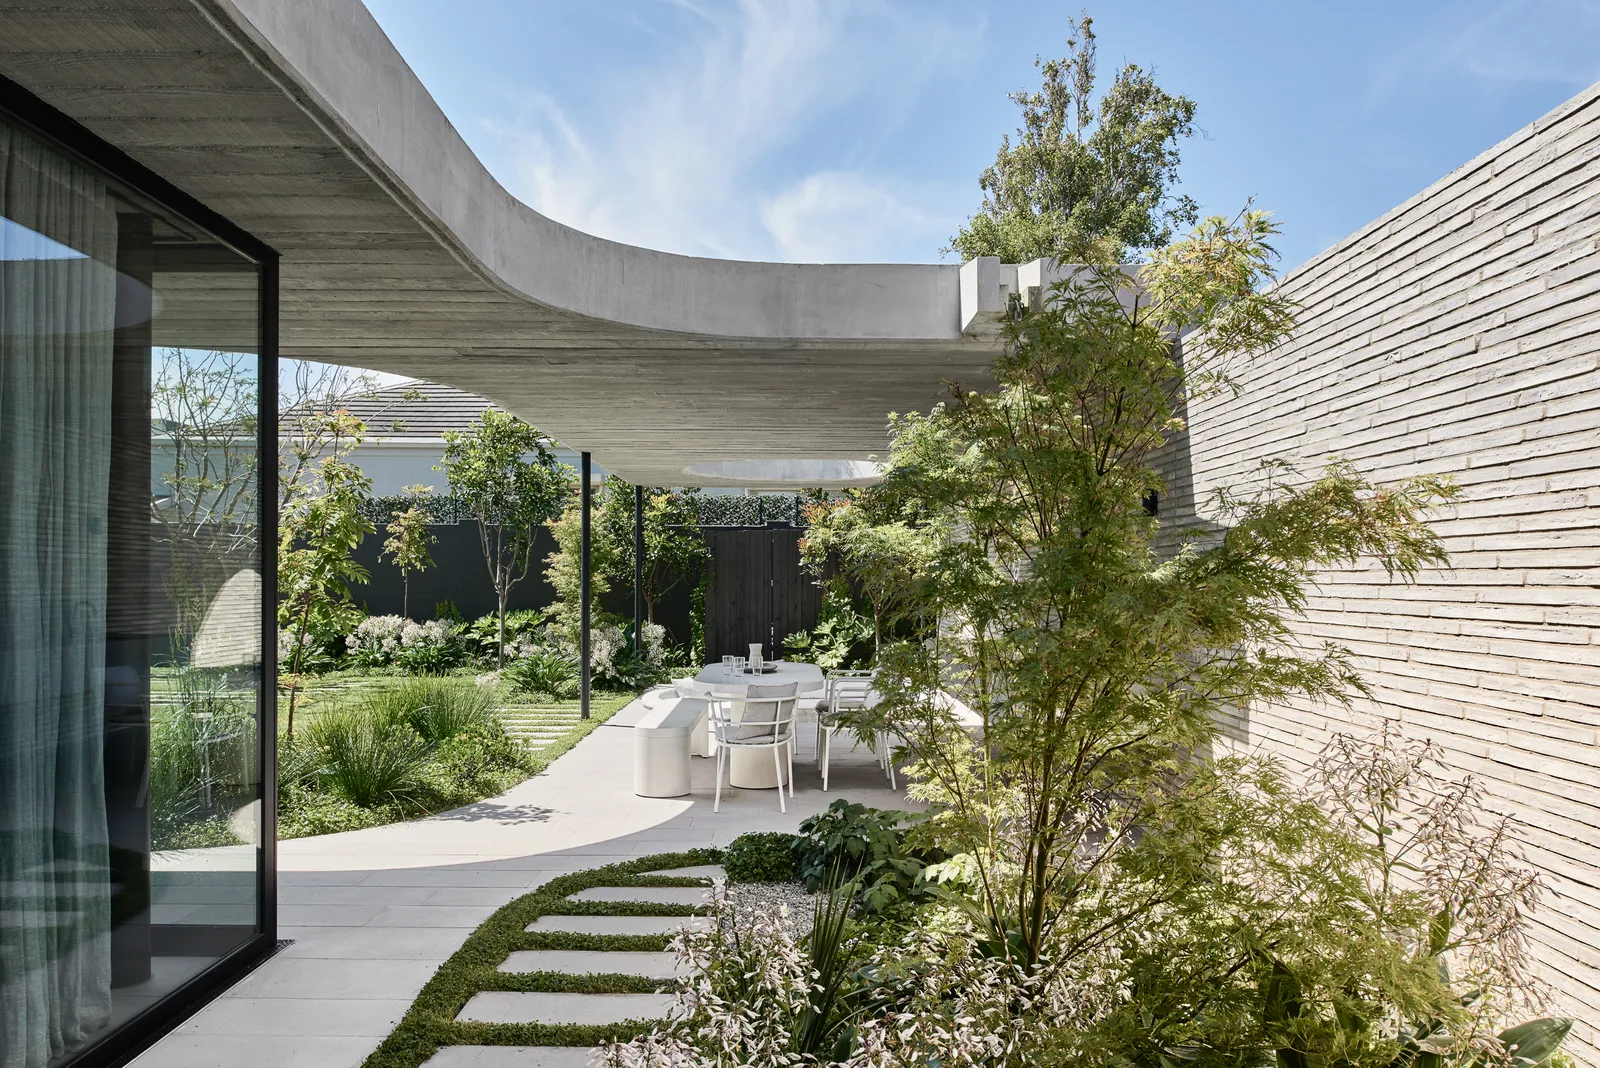
Heritage projects ask the builder to do two things at once. Protect what is being retained, and integrate new architectural work that feels intentional next to it.
Most heritage projects fail in one of these directions. Either the retained fabric is damaged or compromised during the build, or the new work is added without the care that would let it sit comfortably with the original.
The discipline that produces good outcomes in both directions is the same: understand the existing home properly before you start, plan the build around the retained fabric, and resolve the junctions between old and new in documentation rather than on site.
Period homes we renovate
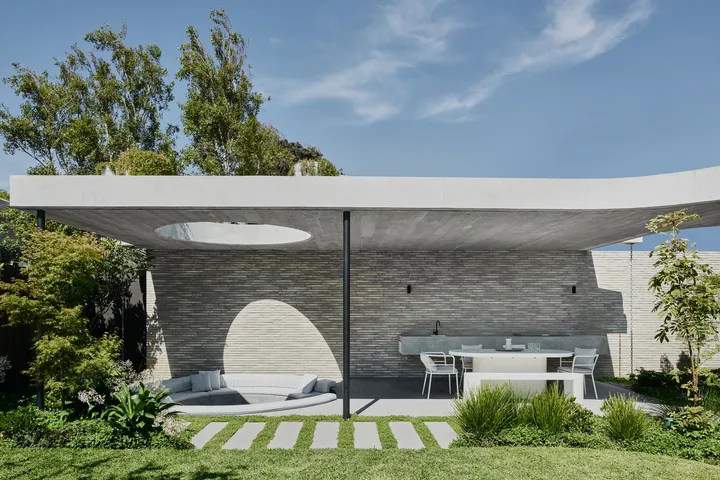
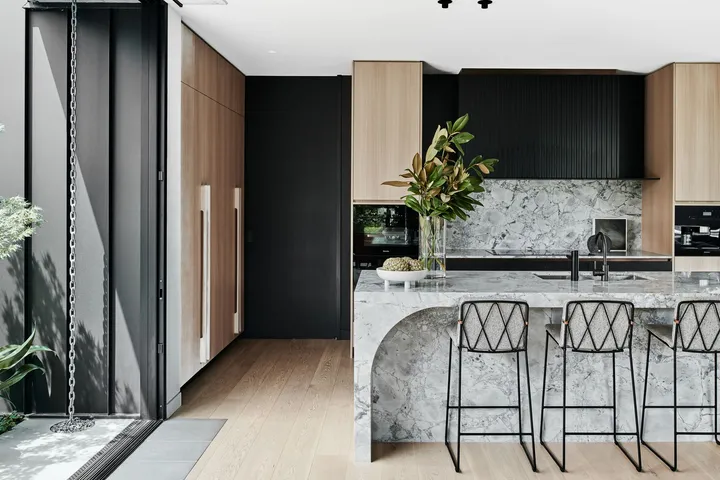
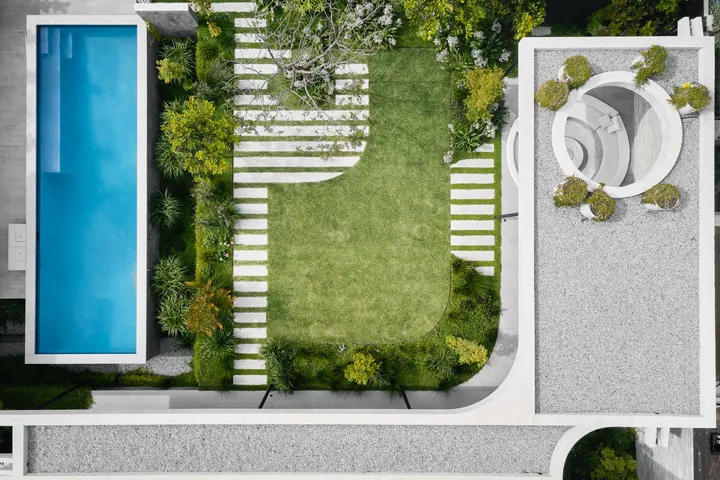
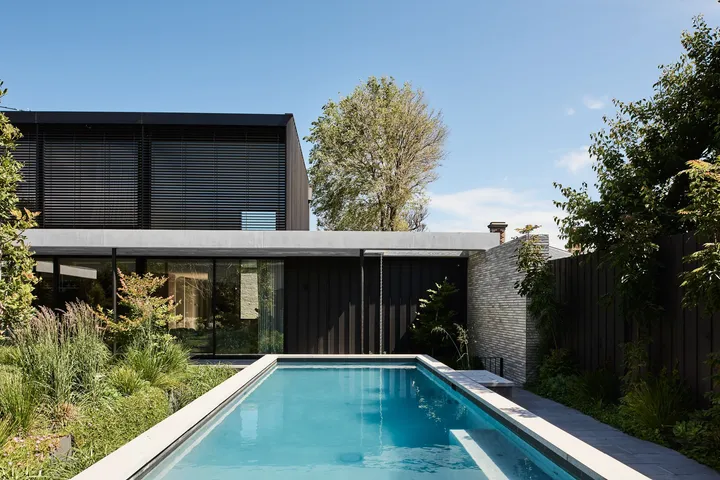
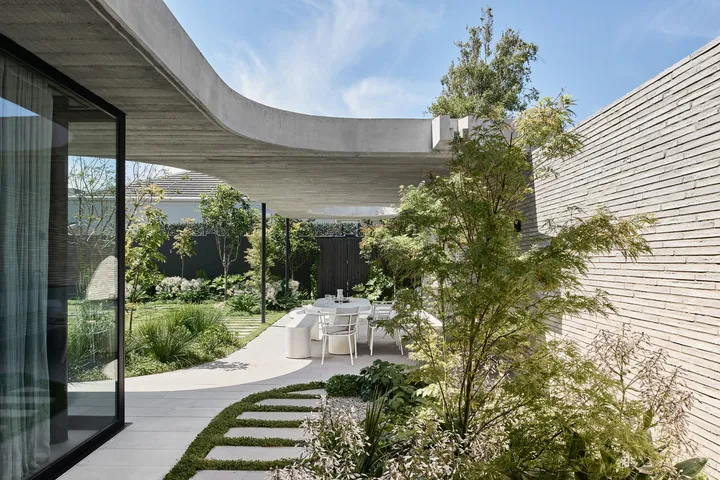
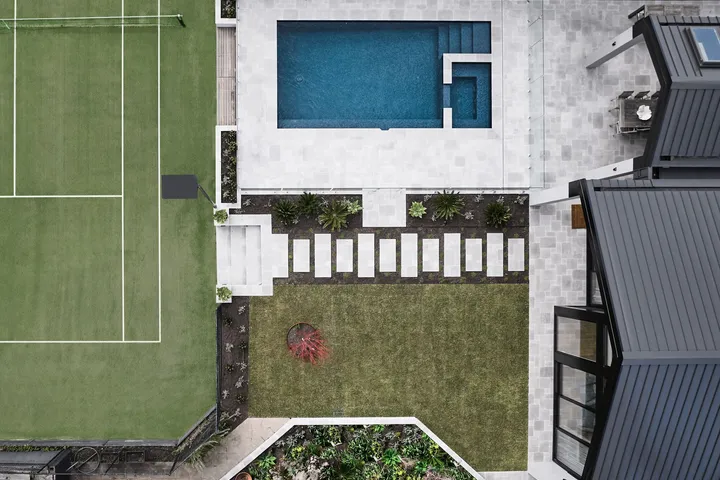
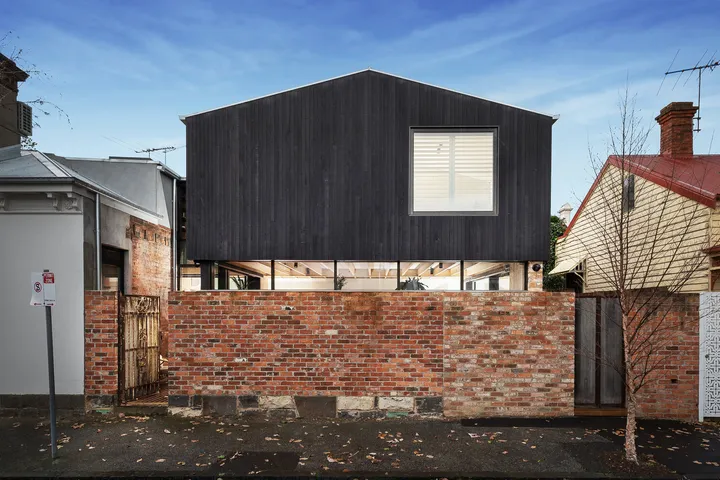
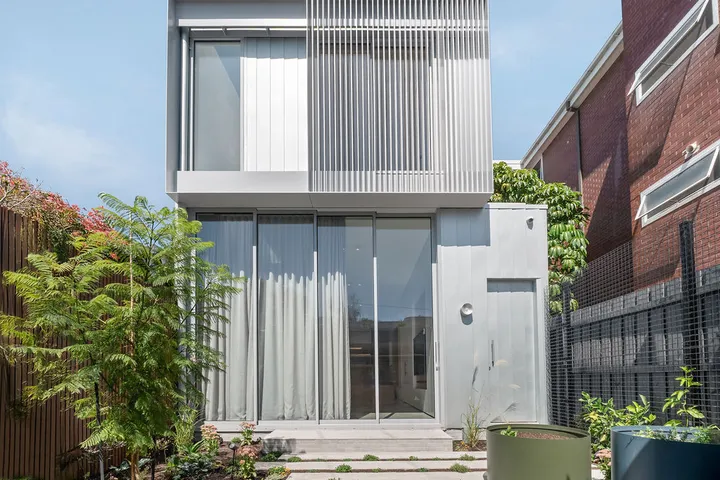
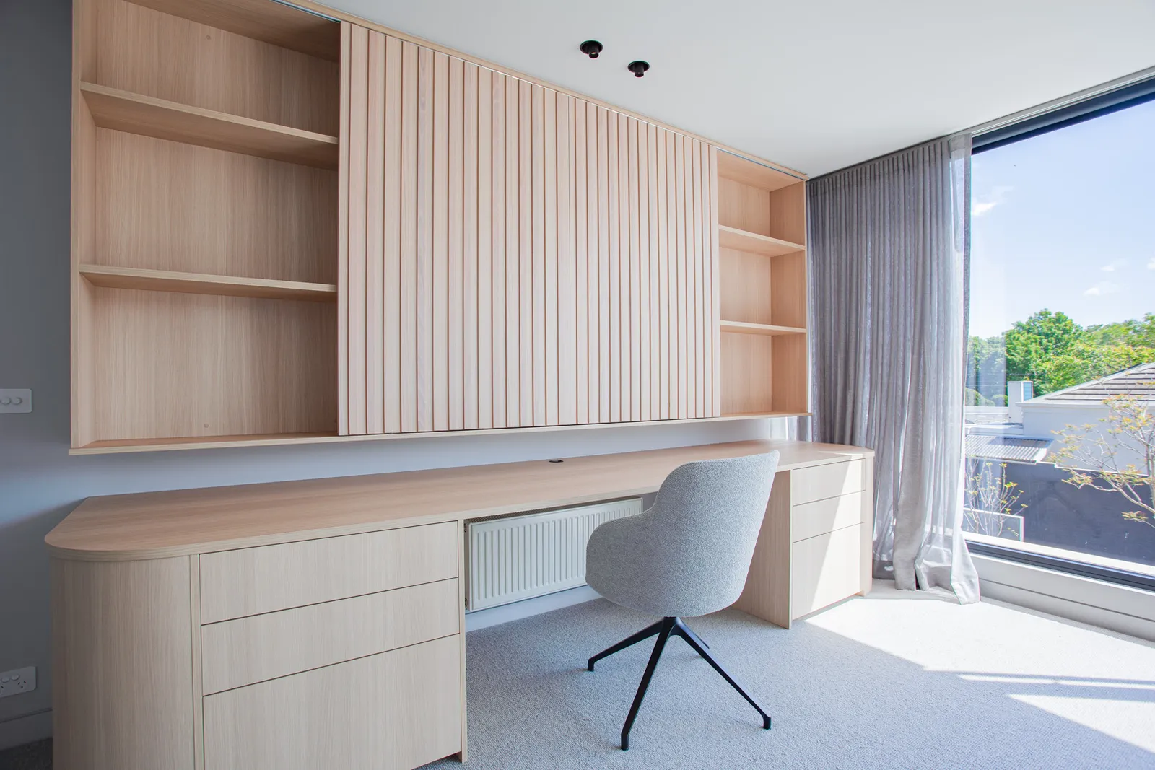
Eight typologies, common discipline
Each period typology brings its own conditions. Victorian terraces and villas carry decorative fabric that needs protection.
Edwardian and Federation homes often combine larger scale with retained detail across rooms. California bungalows carry strong street presence. Reconfiguration pressure sits at the rear. Art Deco homes carry geometry and façade composition. That constrains where new work can sit comfortably. Post-war homes carry ageing services and unknown previous modifications that need honest assessment.
The construction methodology adapts to each typology. The underlying discipline is the same.
The eight typologies
Victorian home renovations. Strong street presence, retained decorative fabric, often paired with substantial rear additions.
Victorian home renovations
Edwardian home renovations. Lighter detail than Victorian, but still requires care around retained structure, services and junctions.
Edwardian home renovations
Federation home renovations. Larger scale, more decorative complexity, higher expectations on integration with new work.
Federation home renovations
California bungalow renovations. Strong street identity, reconfiguration pressure at the rear, careful integration of old and new.
California bungalow renovations
Art Deco home renovations. Geometry, proportion, masonry character and façade composition shape what is possible.
Art Deco home renovations
Post-war home renovations. Often a different question entirely: assess the retained home with discipline, decide what is worth keeping.
Post-war home renovations
Workers cottage renovations. Modest footprints and simple original fabric, with most of the new work carried at the rear and the street face kept intact.
Workers cottage renovations
Terrace home renovations. Party walls on both sides and a protected streetscape, with light brought into a long, narrow plan.
Terrace home renovations
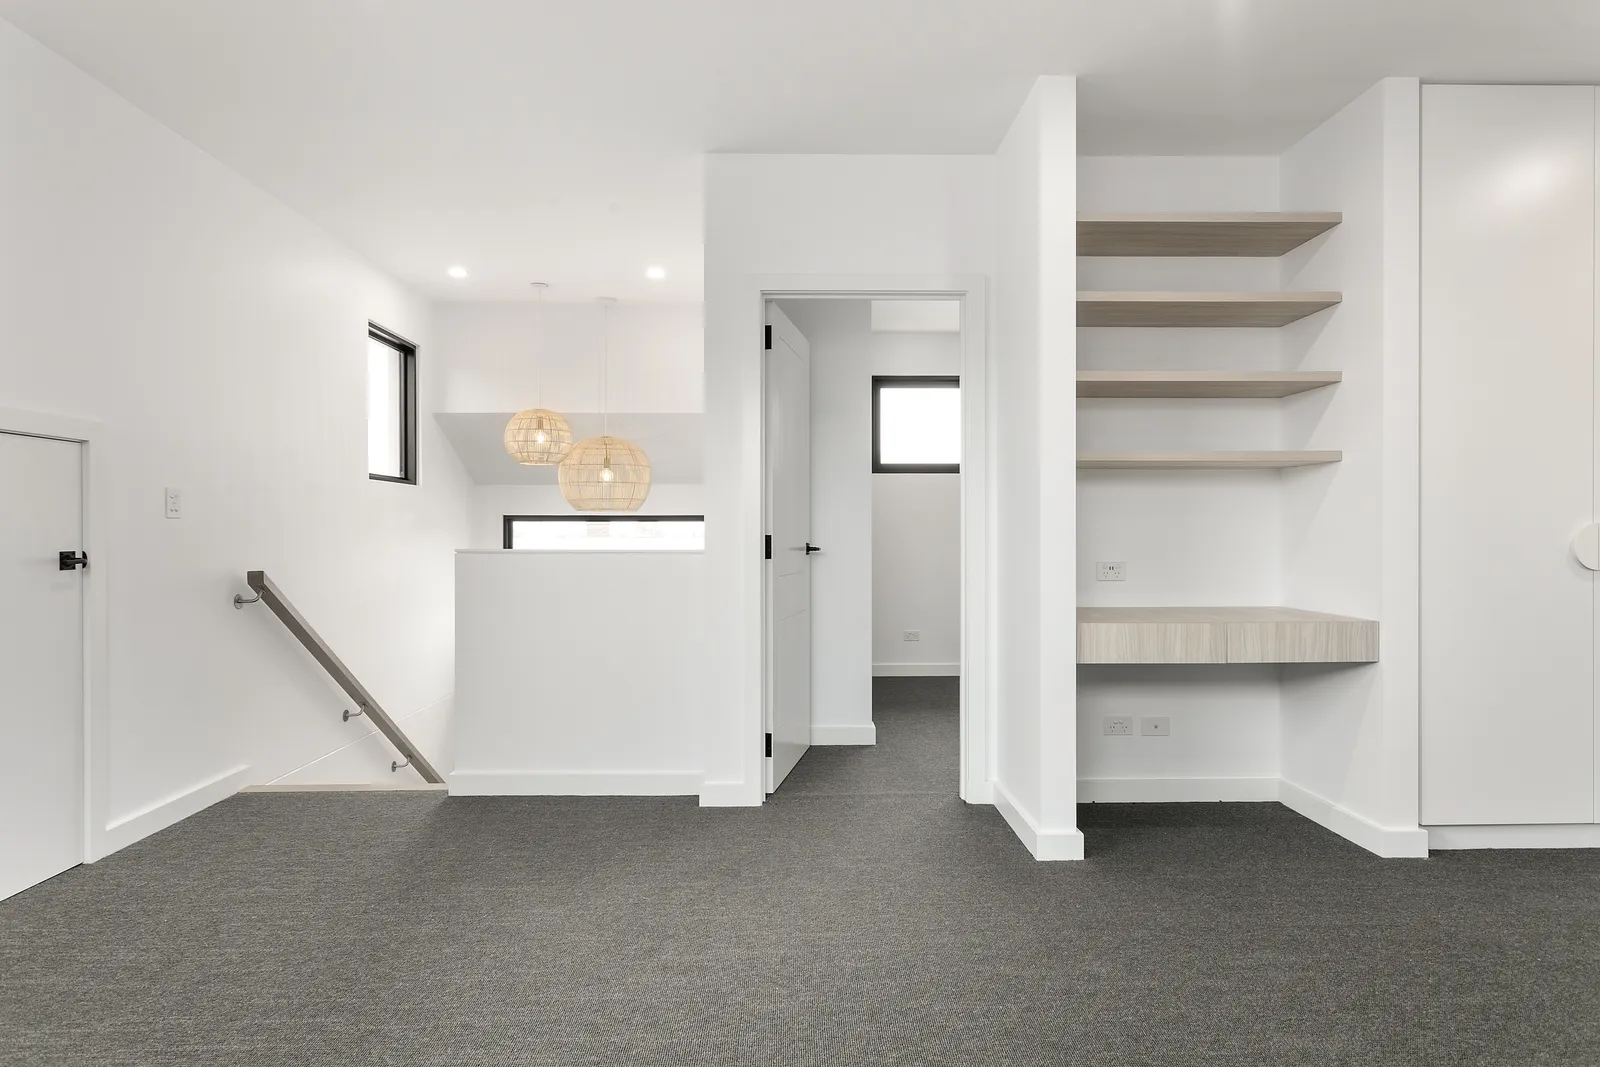
Heritage overlay work
A significant share of TCON's heritage work sits under heritage overlay. The Melbourne heritage overlays page covers what the overlay system requires of a renovation project, including specific notes on the council overlays most relevant to TCON's geography.
Melbourne heritage overlays
How TCON approaches heritage work
The work runs through the TCON Pre-Construction Program first. Documentation review captures the retained fabric and the heritage risk.
Town planning and overlay implications are tracked from concept. Procurement planning includes the long-lead replacement materials, which can extend significantly for matched heritage components.
The construction methodology is built around staged demolition, temporary works, protection of retained fabric, and resolution of old-and-new junctions in documentation before site.
Send an enquiry The TCON Pre-Construction Program
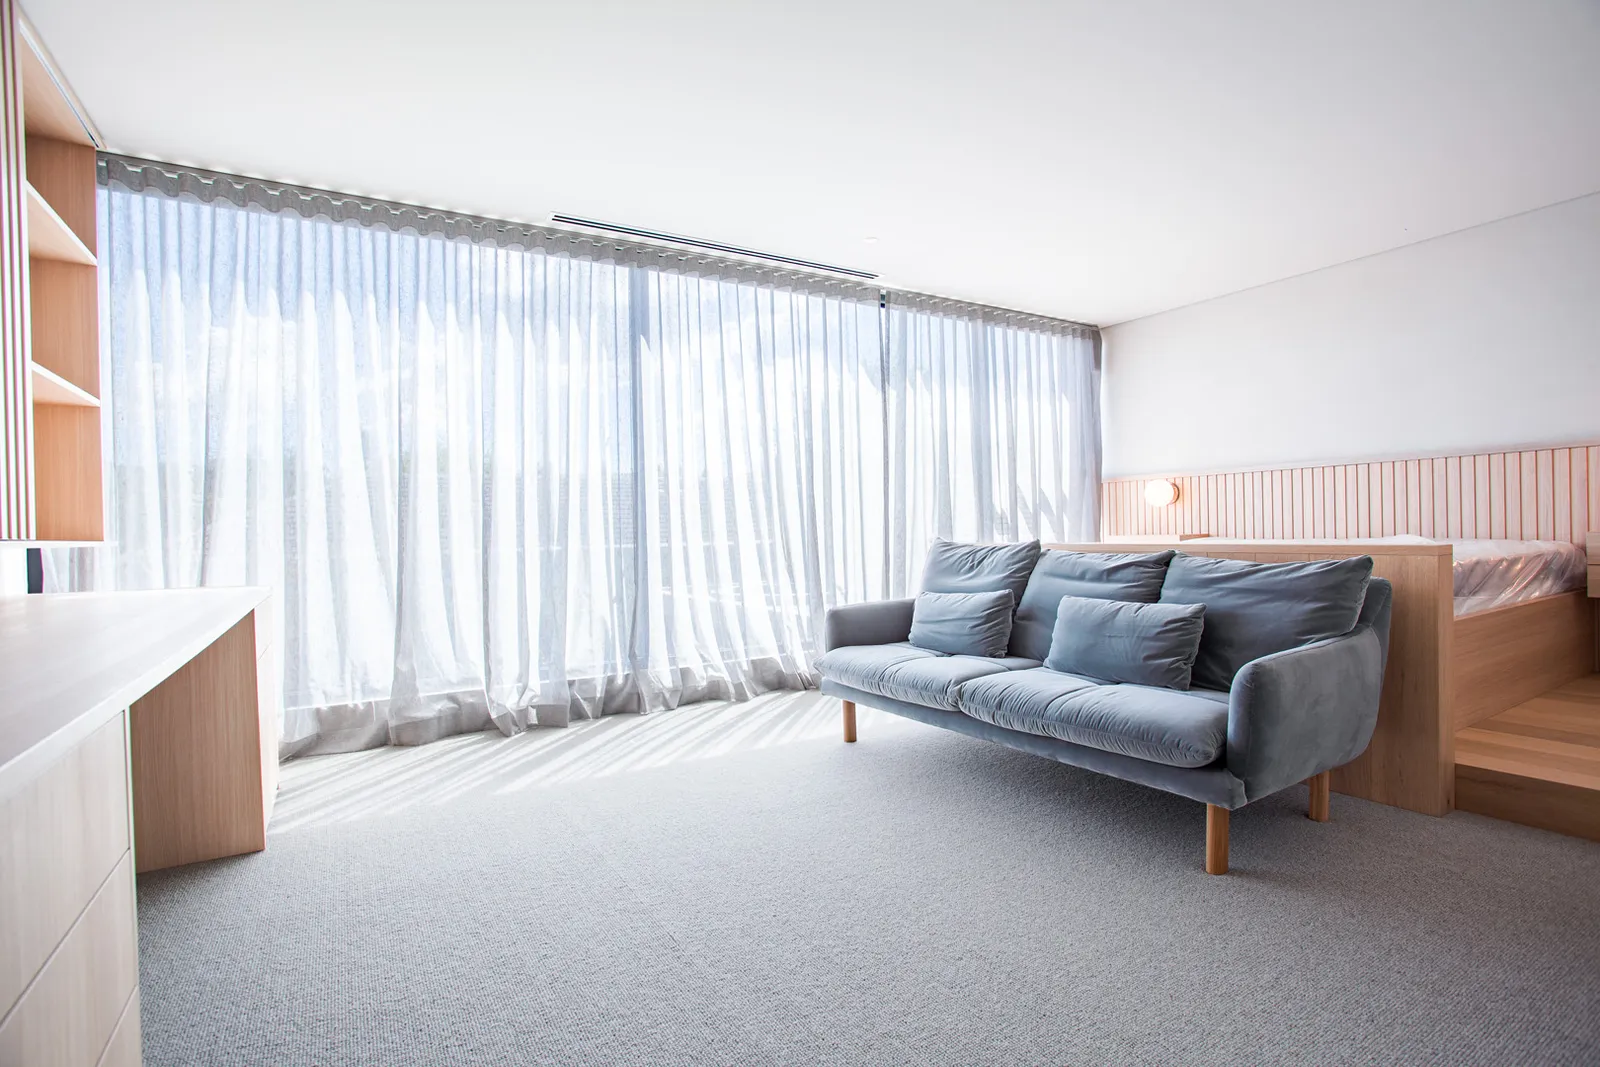
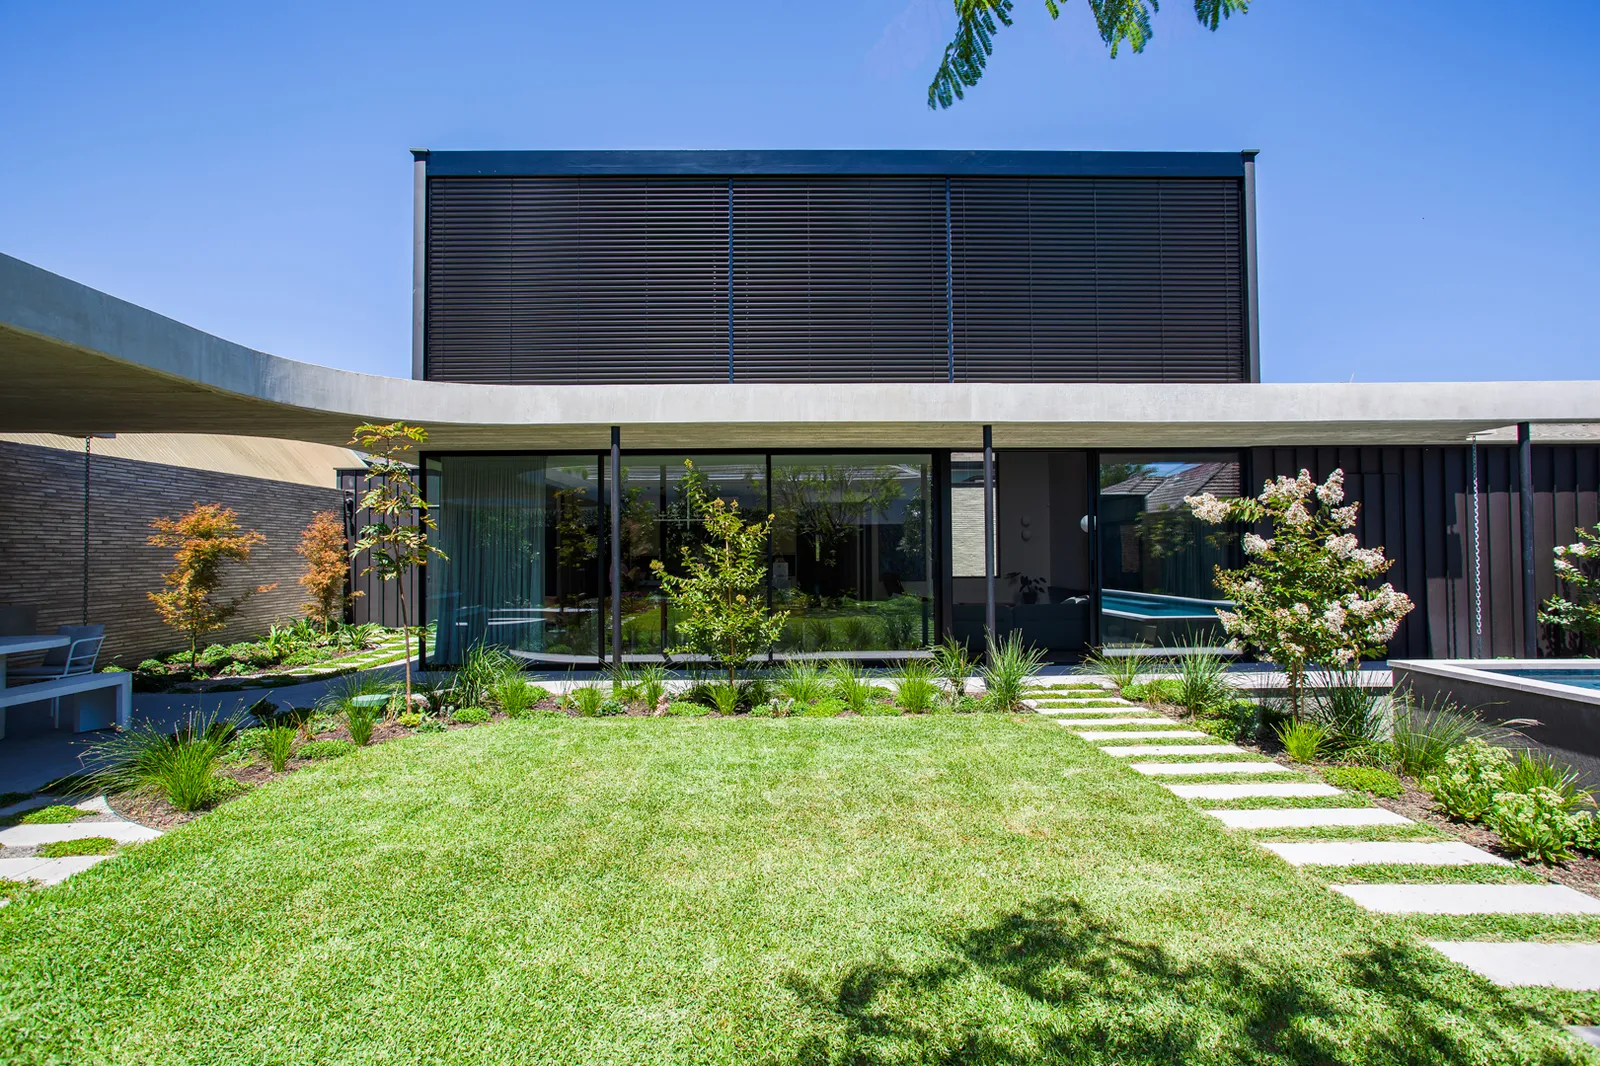
Melbourne heritage overlays guide
A dedicated guide to navigating planning permits where a heritage overlay applies.
Related. How long a heritage renovation takes.