Interior fitouts
Interior design inside, architecture outside
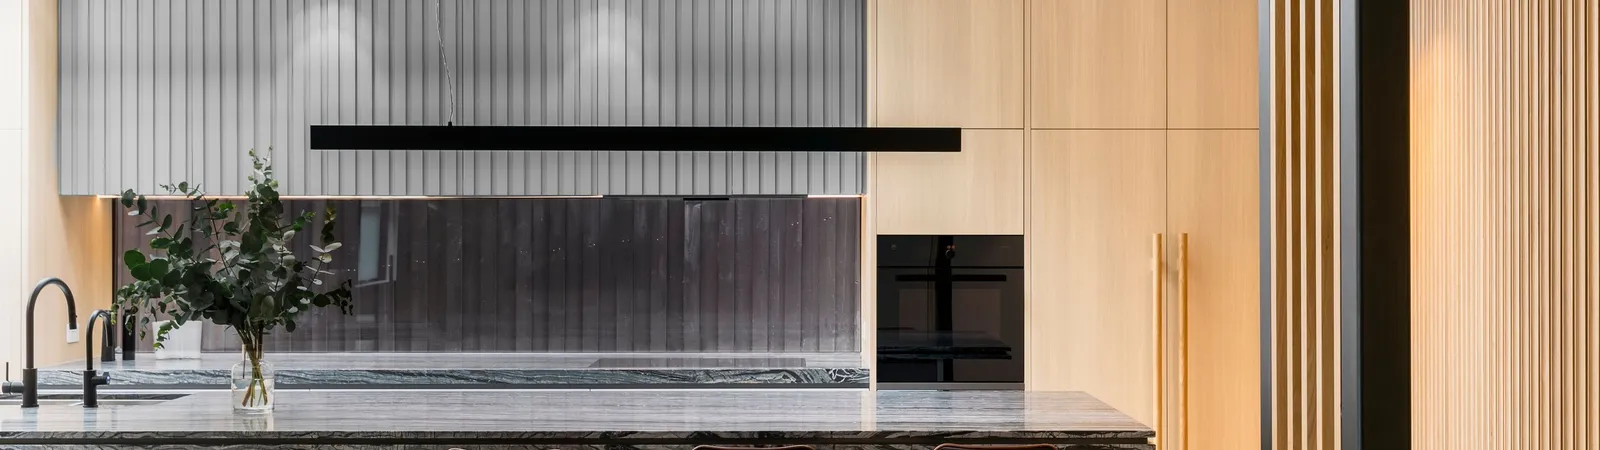
Every TCON build is architecture on the outside and interior design on the inside. The architect shapes the form and the envelope. The interior designer shapes the detail and the way the home is lived in. TCON builds both, and works to the interior designer internally on almost every project, not only on standalone fitouts.
Standalone interior fitout packages run to $1.5 million and above, delivered with the client's interior designer and held to the same site standards as a full build.
A builder that interior designers work with
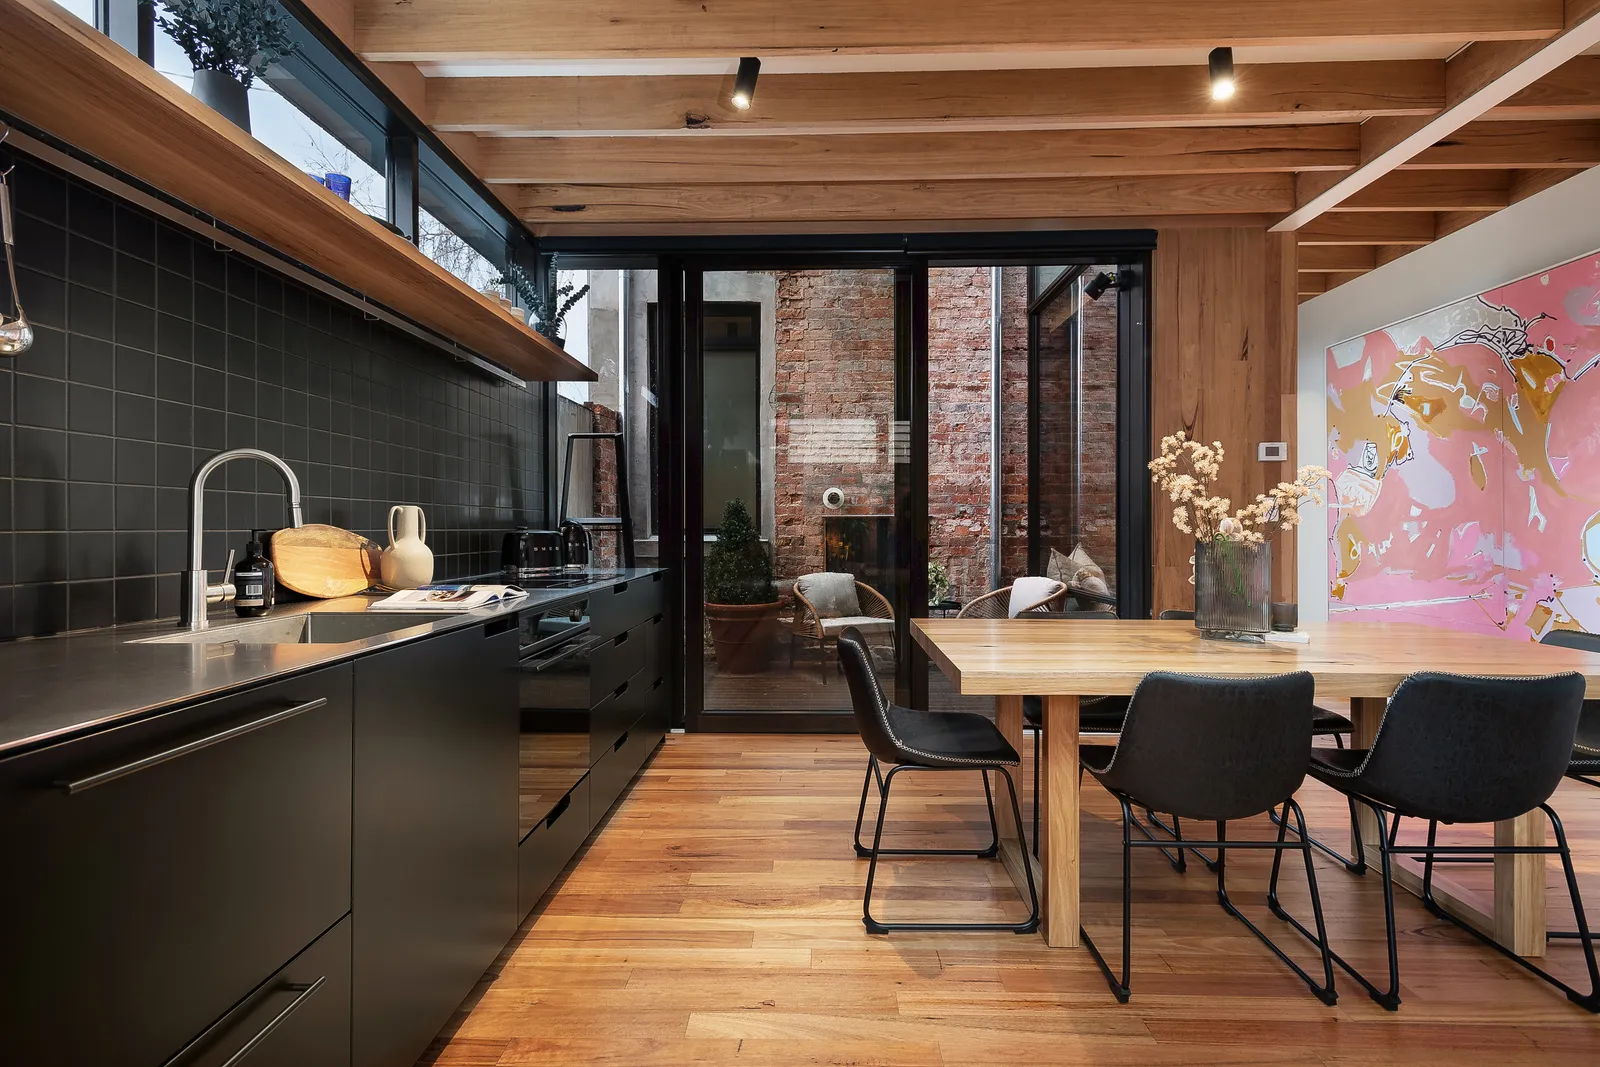
Some interior designers engage TCON directly, with their own documentation and a fitout to deliver. Others sit inside an architectural practice, running the interior detail on a full build. Either way, the interior is where a project is judged, and it is the part TCON treats with the most care.
An interior designer needs a builder who reads a detail the way it was drawn, holds the tolerances that make it work, and raises a question before it becomes a problem on site. That is the standard TCON builds to, whether the drawings come from the interior designer directly or from the interior team inside an architecture practice.
Organised, and fast when the work allows
A well-run fitout is a coordination problem before it is a construction one. When the trades are booked in the right order, and the long-lead joinery and stone are locked in early, a fitout moves quickly and finishes clean.
Interior fitouts and smaller works run from about $500,000 to $1.5 million and above, and a focused fitout can reach practical completion in around three months when the program is organised and the decisions are made. Larger and more complex architectural projects run to $7 million and above.
The discipline is the same at every size. What changes is the number of trades to sequence and the depth of the detailing.
Detailing is the discipline
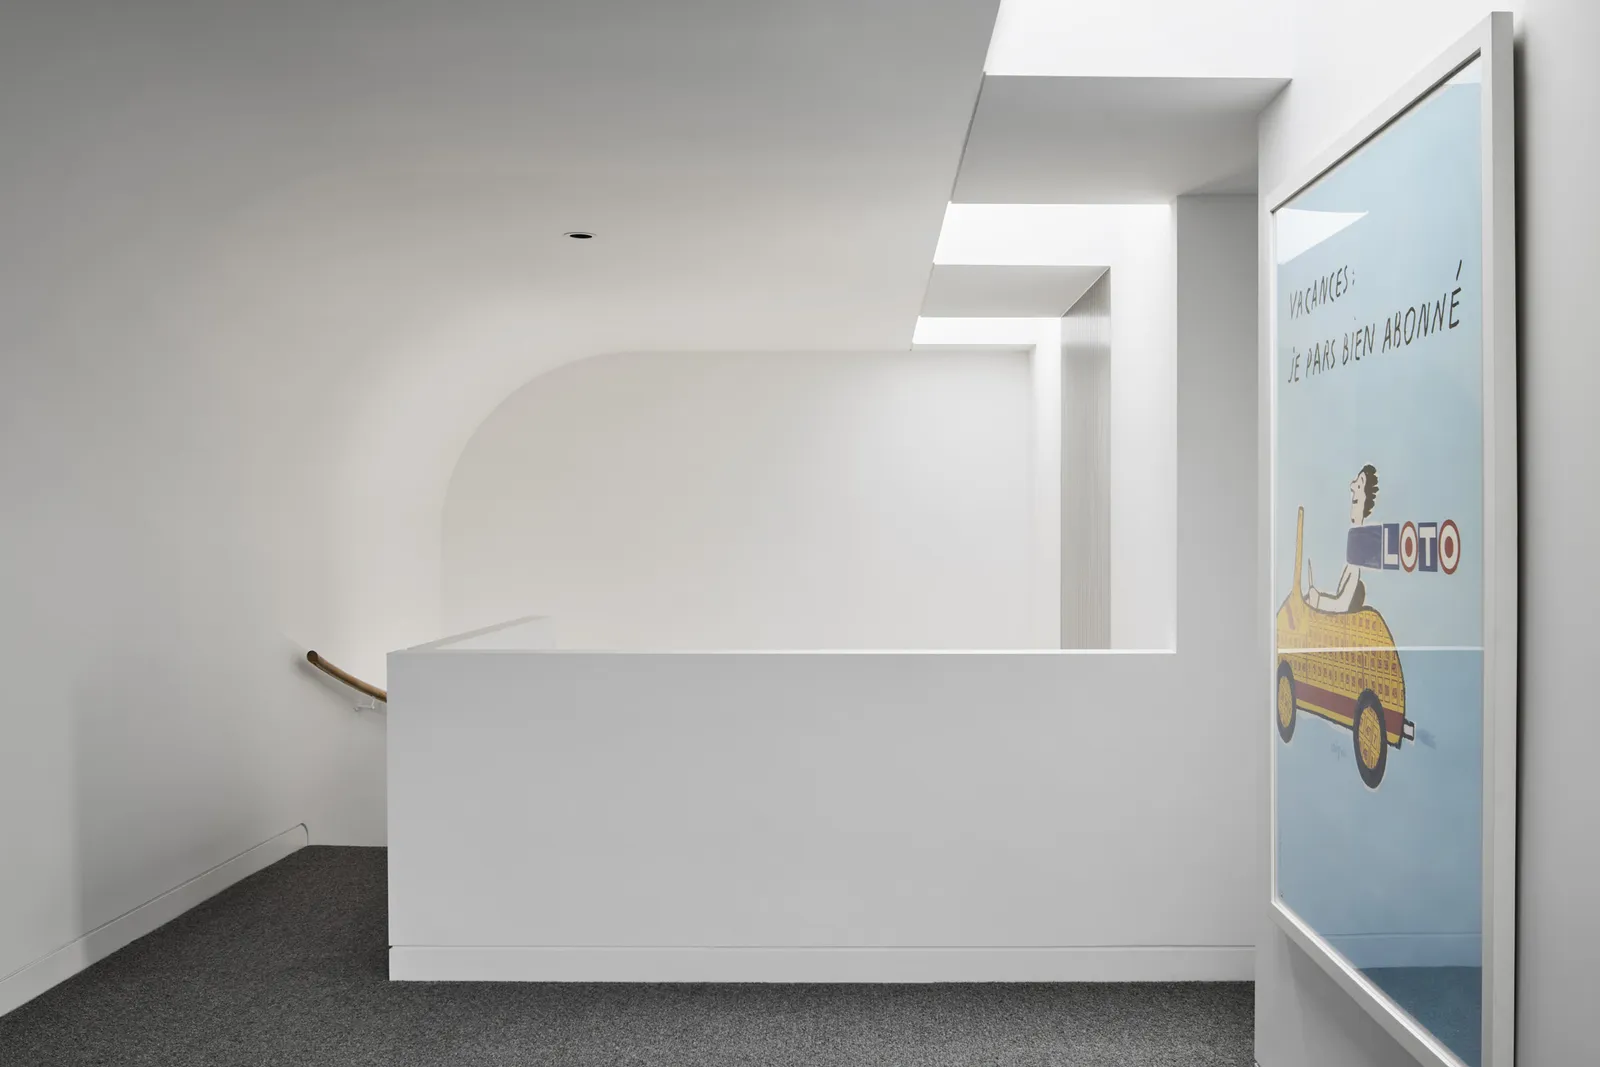
Interior fitouts read differently to new builds. Tolerances are visible rather than hidden. There is no rough-in phase that gets covered up.
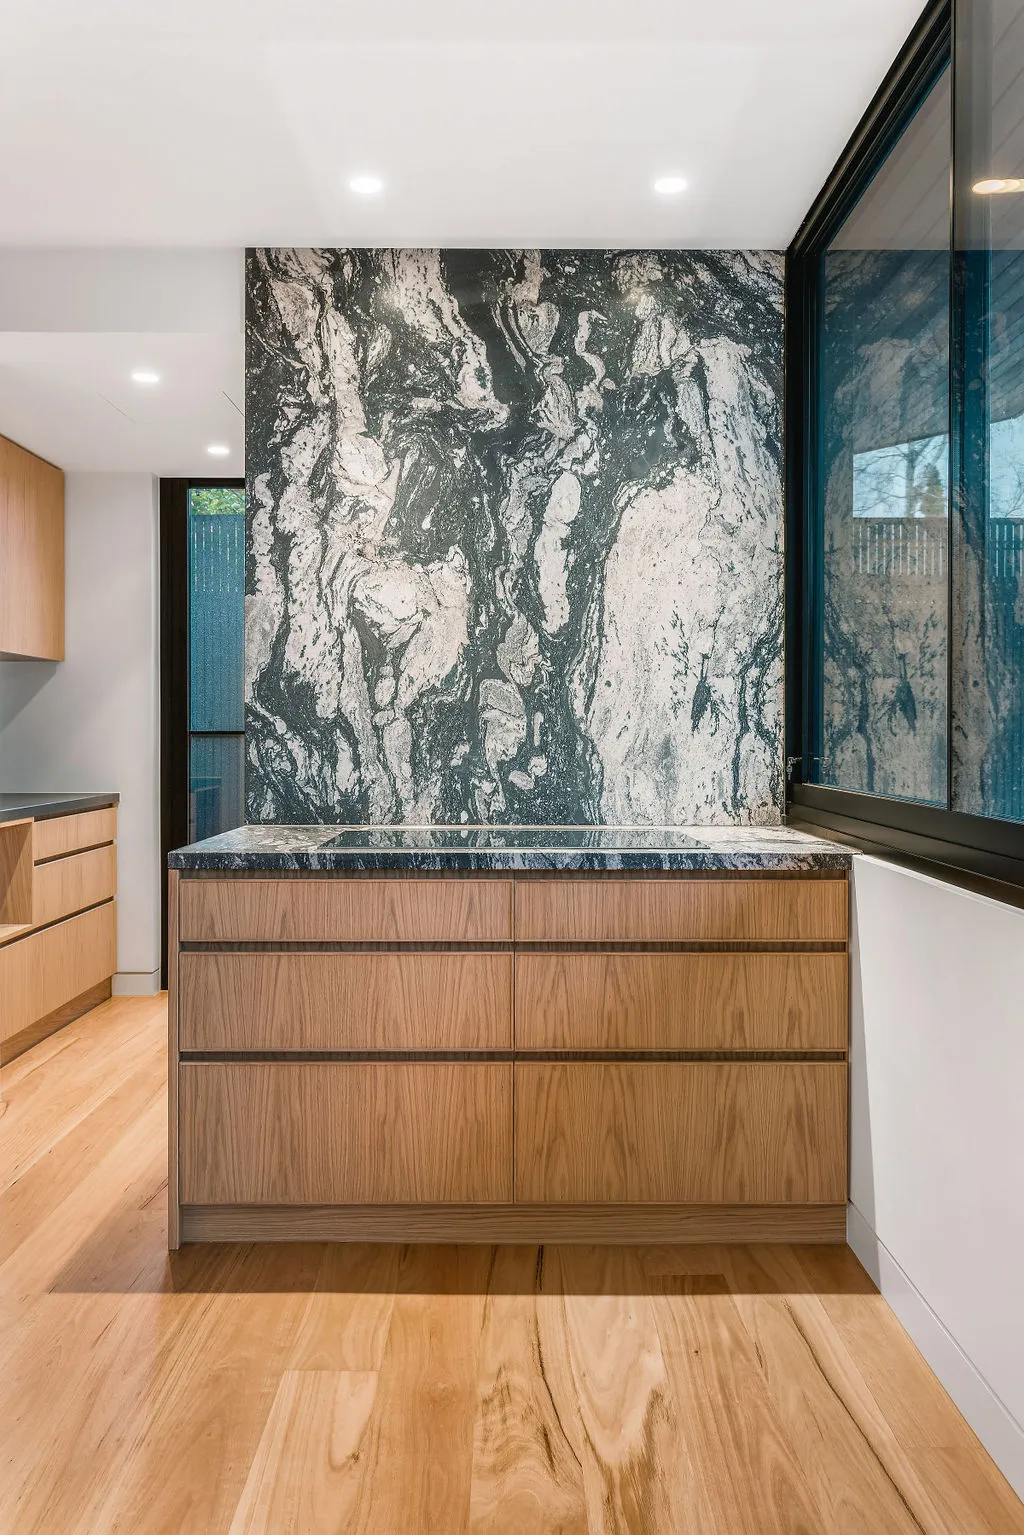
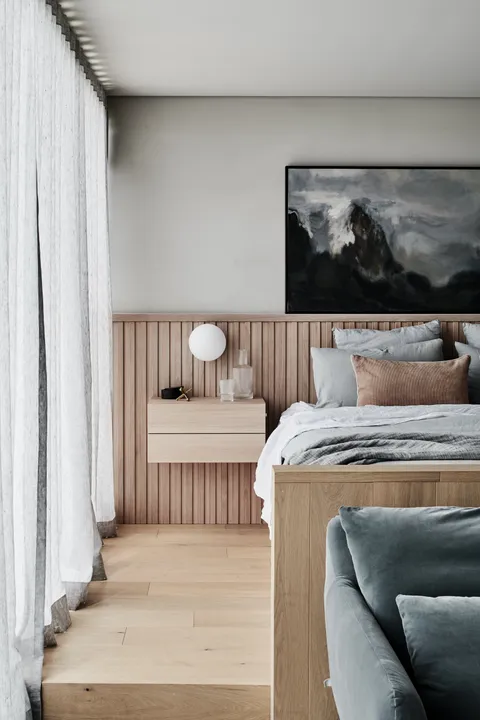
The work that is being done is the work that will be seen. Set-out, alignment, finish quality and joinery integration all carry the project. There is nowhere for imprecise execution to hide.
The structure being retained also constrains the available solutions in walls, floors and ceilings. Service routing, ceiling coordination and bulkhead resolution have to be more deliberate than they would be in a new build.
The disciplines that carry interior work
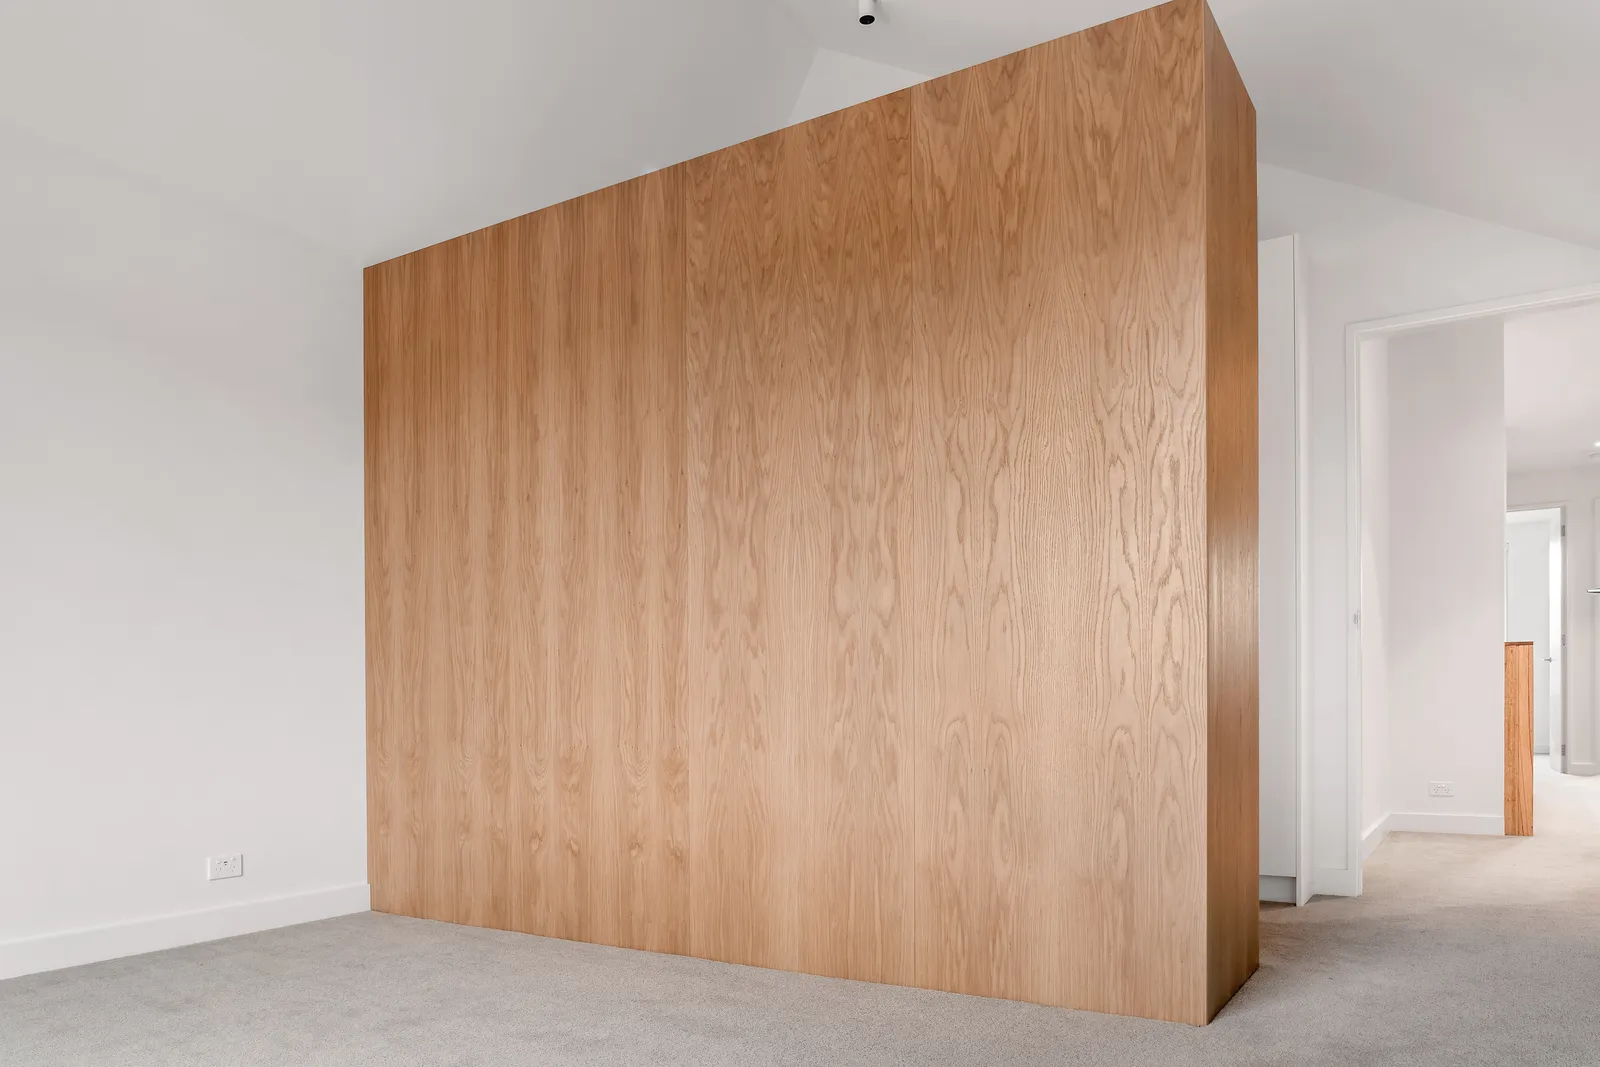
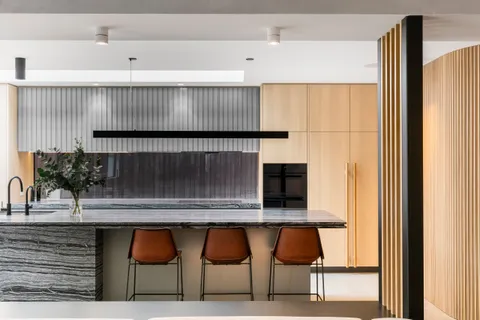
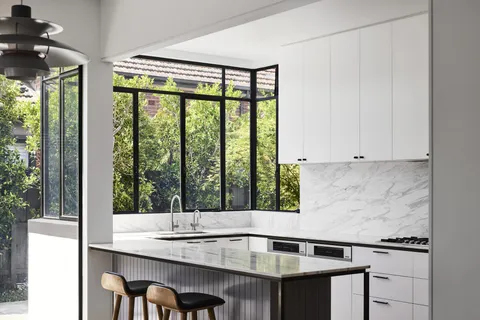
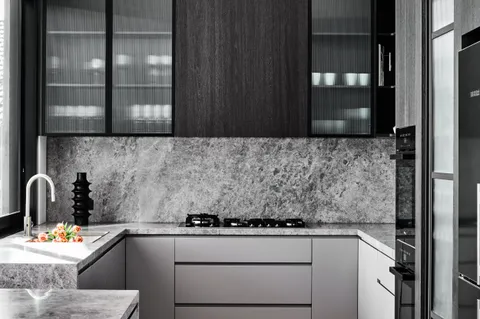
Full joinery packages including kitchens, pantries, wardrobes, feature stairs, metalwork, lighting integration, reflected ceiling coordination, wet areas, stone templates and custom details all need to align with each other and with the retained structure. Shop drawing review is essential. Template-based fabrication is preferred wherever it can be applied. Finish protection through the build is non-negotiable, because there is no second skin to absorb damage.
Proof, and the designers TCON has built for
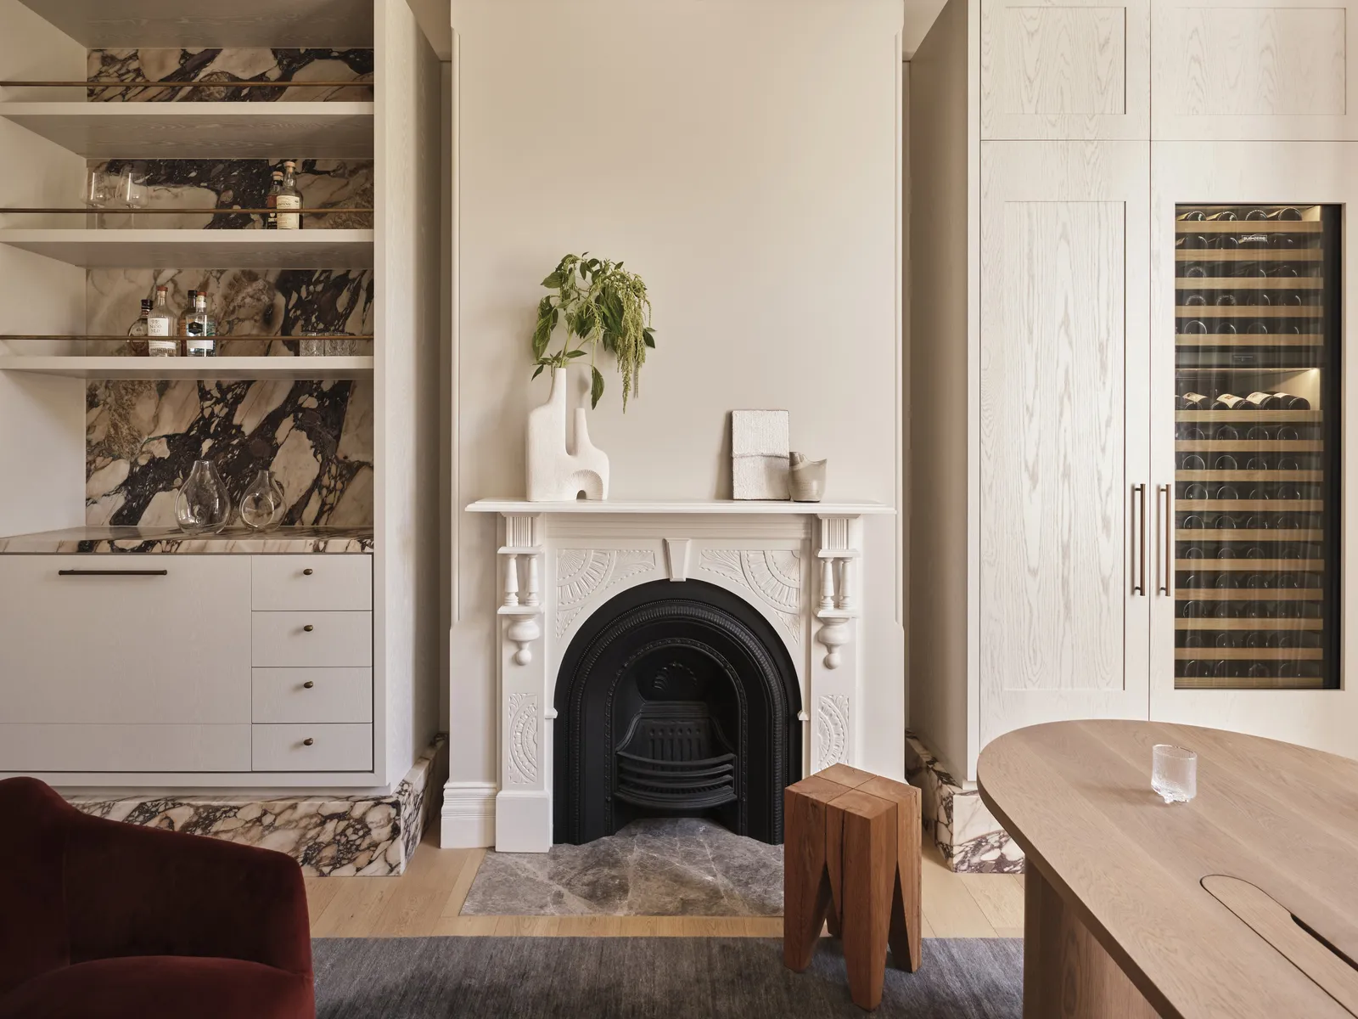
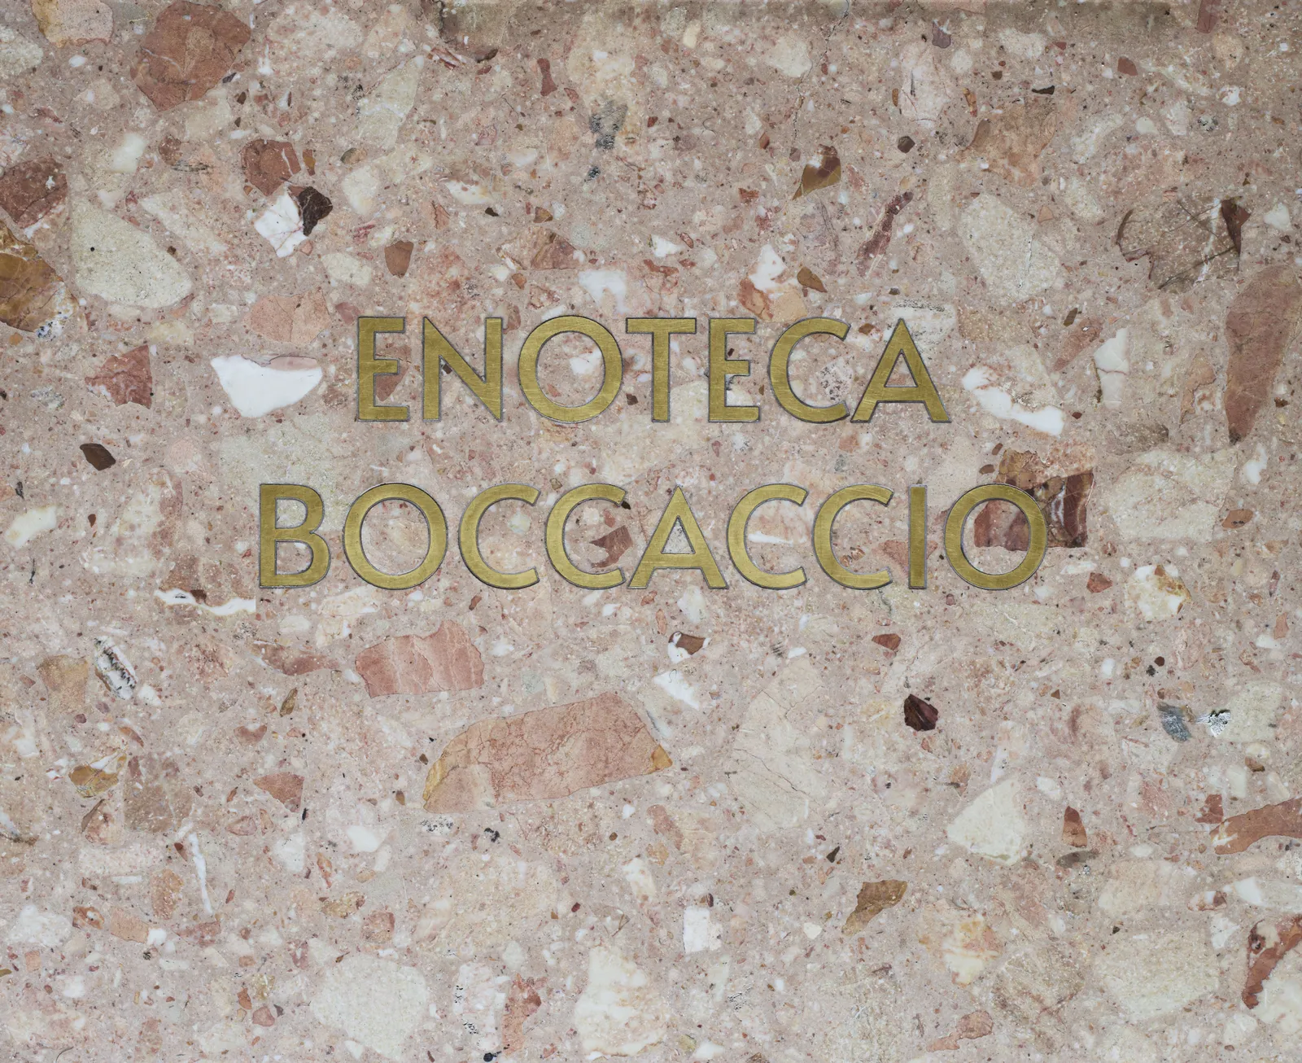
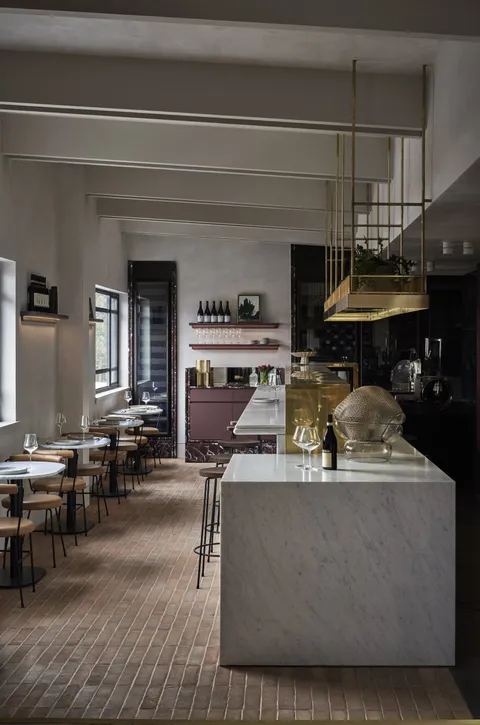
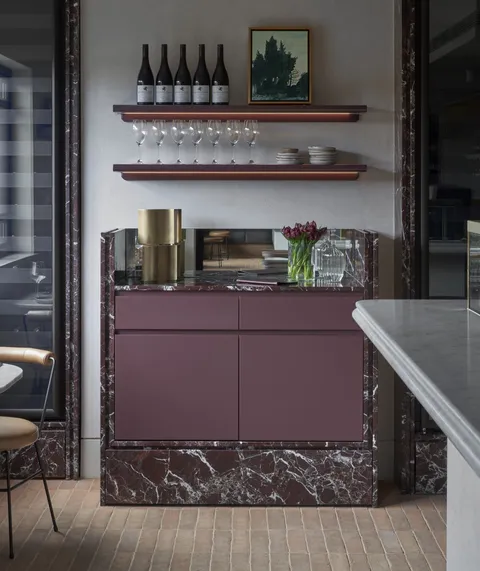
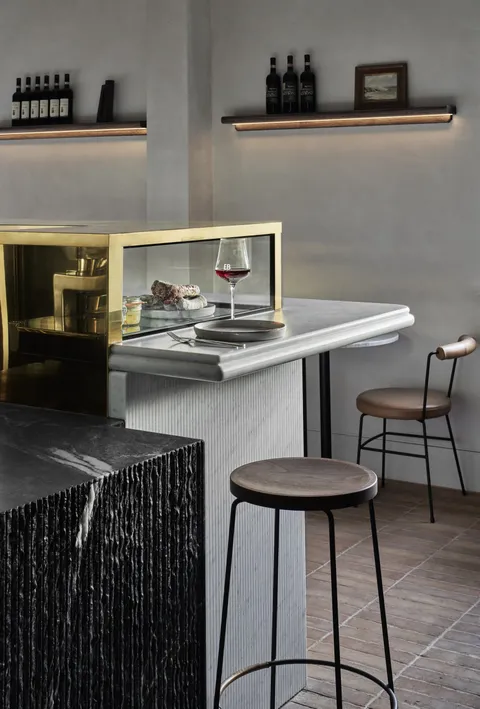
Enoteca Boccaccio in Balwyn is the clearest example. An architect and interior fitout with Mim Design, it won Best Hospitality Interior at the 2023 Belle Fanuli Interior Design Awards and was shortlisted in Hospitality Design at the 2024 Australian Interior Design Awards. The glazed cheese room and the Carrara marble bar are where the result was won or lost.
TCON has delivered interior work with Mim Design, George Marks Design and Emily Watters Design, and alongside the interior designers on its architect-led builds, including Amelia Barry Interiors. Each of those relationships was built through the work itself, one project at a time.
How TCON delivers interior fitouts
The same Pre-Construction discipline applies. Buildability review identifies the conflicts between retained structure and new design intent. Procurement planning captures long-lead joinery and stone work against the design timeline.
On site, the work runs through precise set-out, shop drawing review, template-based fabrication where applicable, and finish protection routines that hold through to handover. Interior work is delivered by the same site leadership as the larger structural projects, because the discipline required is the same.
Questions interior designers ask
Does TCON build from an interior designer’s documentation?
Yes. TCON builds directly for interior designers as well as for architects, and is comfortable working to an interior designer’s drawings and specifications.
How small a project will TCON take?
Interior fitouts and smaller works to $1.5 million and above are well within scope. The organisation TCON brings to a $5 million build is the same organisation a smaller fitout benefits from.
How quickly can a fitout be delivered?
When the trades are sequenced and the joinery and stone are ordered early, a straightforward fitout can reach practical completion in about three months. Complex fitouts take longer, and the program is set honestly at feasibility.
Who runs the interior work on site?
The same site leadership as the larger structural projects, because the detailing discipline is the same.
Building with TCON
Considered architecture demands considered building. Building with TCON is a complete account of how TCON works. Available on request and reviewed personally by Tim before release.
Request a copy of Building with TCON.
Related. Capability, Oak Home, Architects we work with.