Heritage renovations
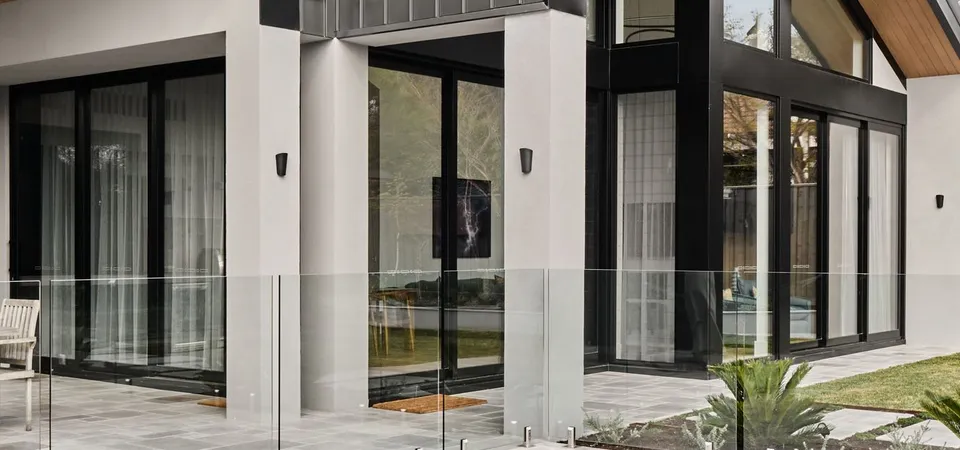
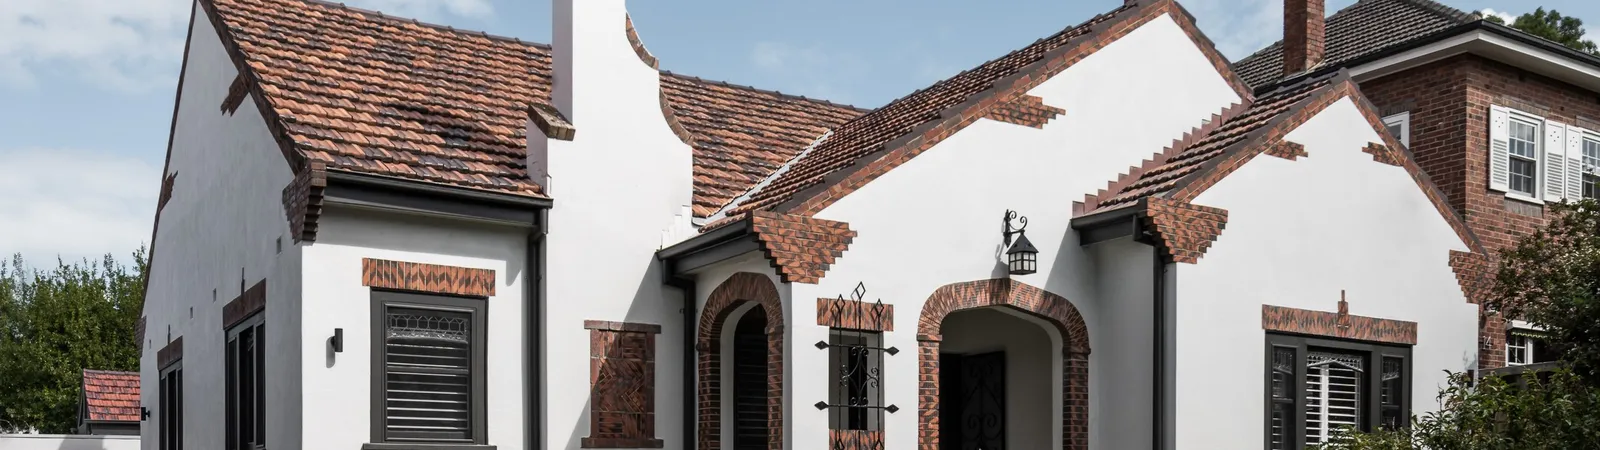
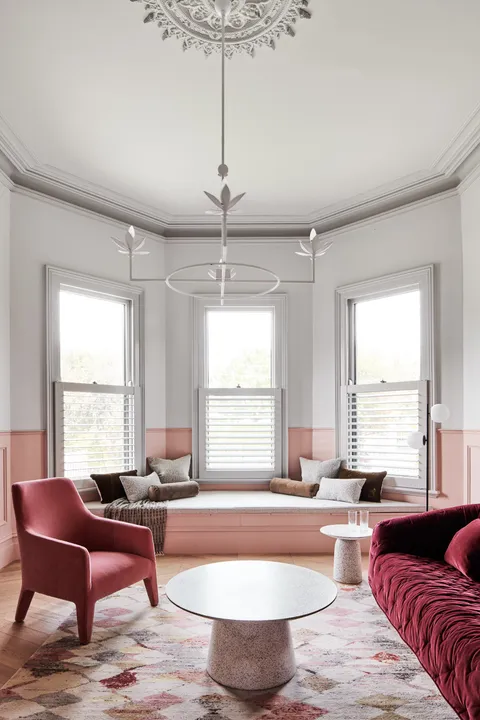
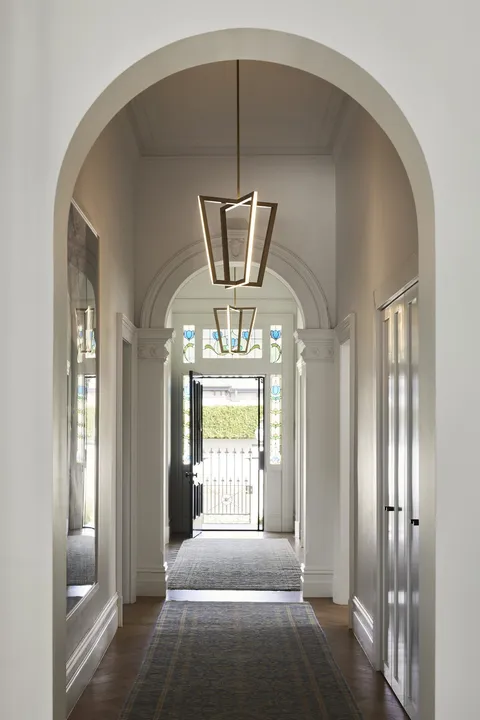
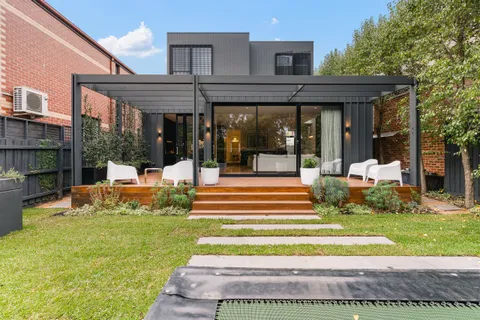
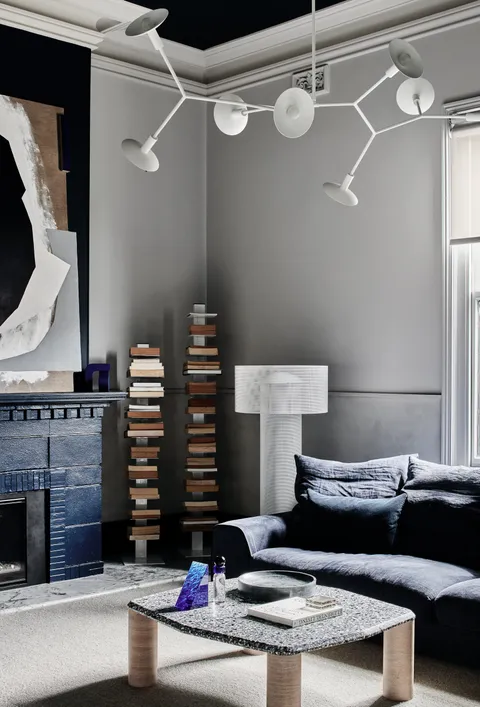
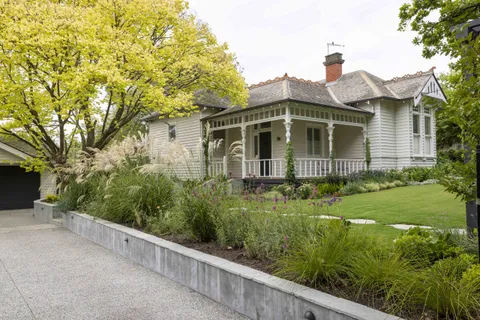
TCON renovates and extends period homes across Melbourne's inner east, including work under heritage overlay. These are heritage renovations at the scale of a whole home, where retained fabric and new architectural work have to meet on disciplined terms.
What heritage work requires
Heritage projects are not new builds with old furniture. The retained fabric carries the project's character, and protecting it shapes the entire delivery sequence.
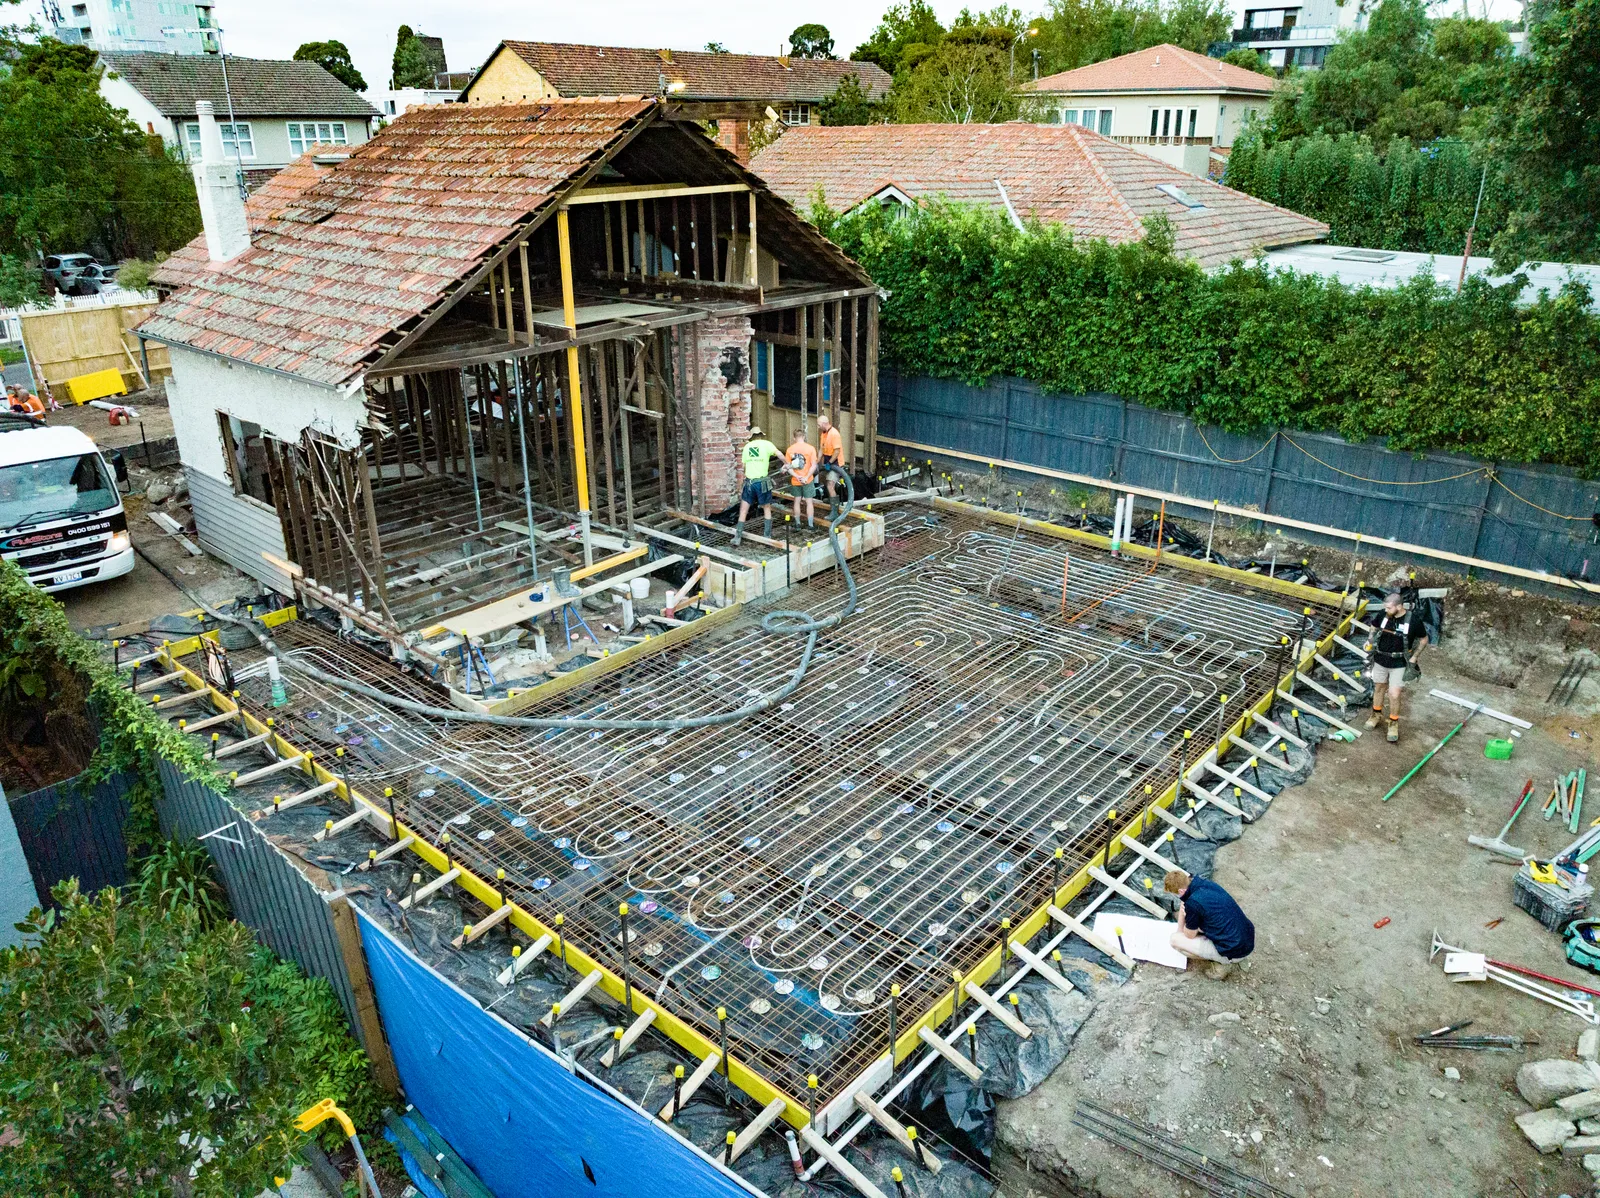
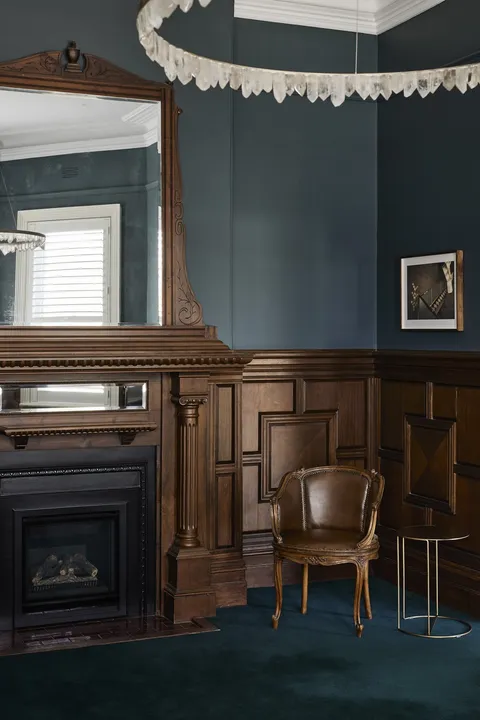
Existing materials need to be protected from the surrounding work. Retained elements can be sensitive to movement, temperature change and moisture exposure. Structural openings must be staged so the home is not exposed to risk during the works.
Service upgrades to ageing wiring, plumbing and ventilation need to be integrated discreetly into existing wall and floor structures, not surface-mounted. Planning approvals, overlays and neighbour considerations shape the delivery pathway long before construction starts.
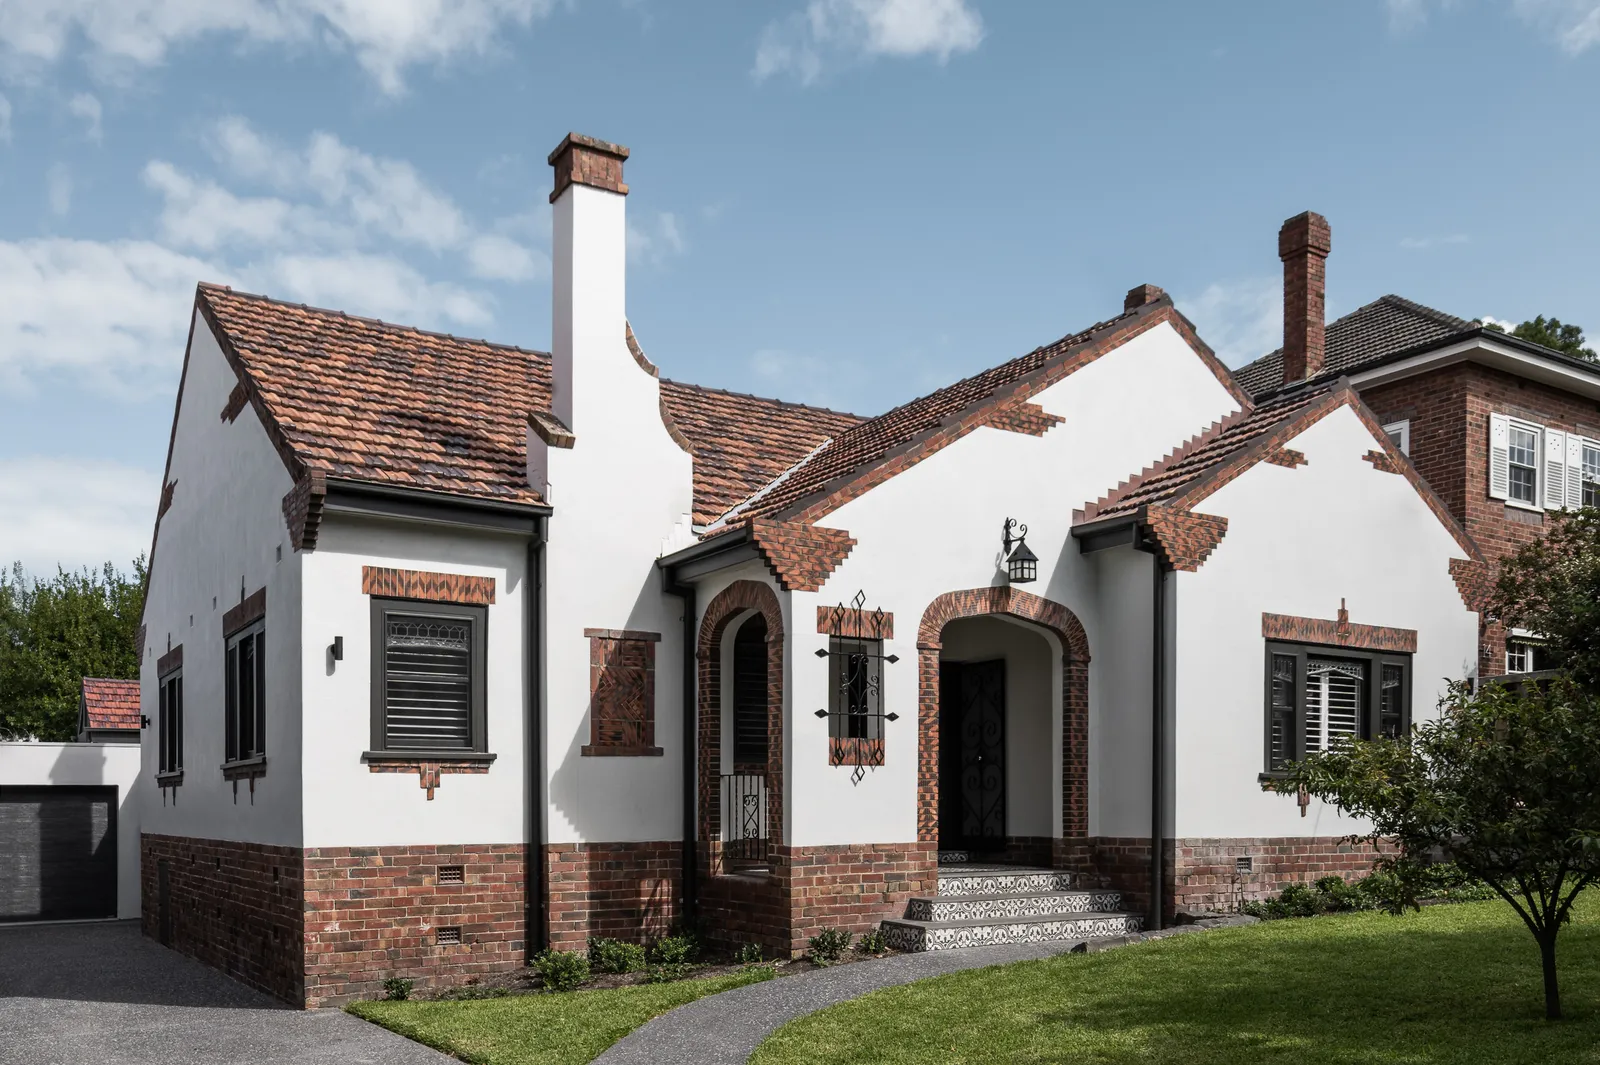
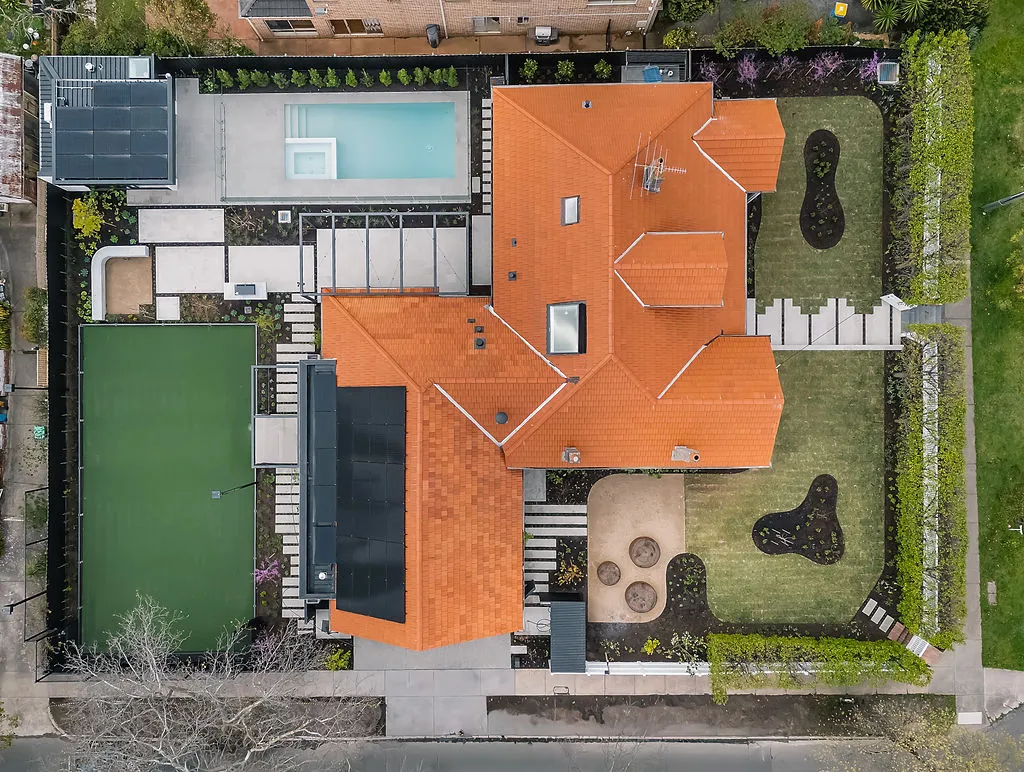
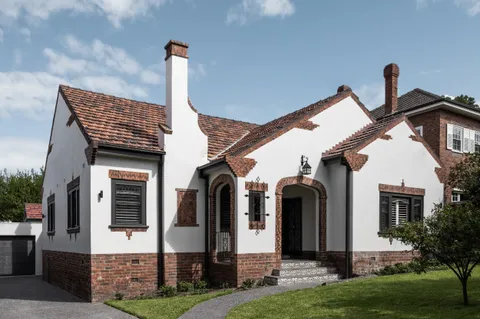
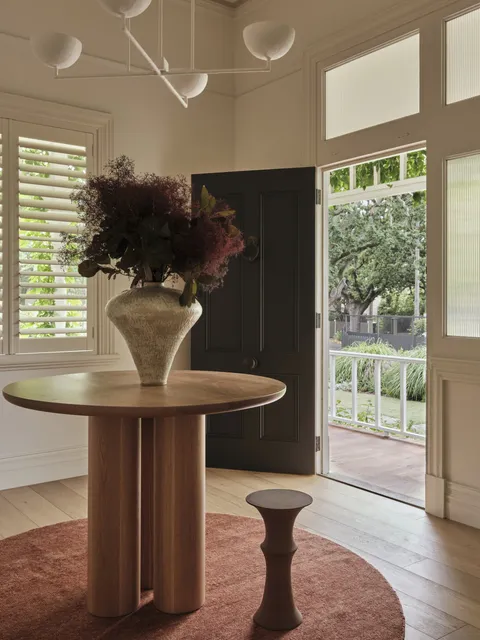
The Art Deco Revival in Camberwell is a fair picture of the work, a period home brought carefully forward.
TCON has delivered heritage renovations for Pleysier Perkins, John Say Designs, Byrne Architects, Tecture and RossTang Architects.
Heritage overlay work specifically
A significant share of TCON's heritage work sits under overlay. Heritage overlays in Boroondara, Stonnington and Bayside each have their own grading systems, statements of significance, and treatment expectations.
Successful renovation under overlay starts with understanding what the overlay requires of the project, not with assumptions.
TCON's role in the early phase is to support the architect and the planning consultant with the buildability and cost implications of the heritage decisions being made.
How TCON delivers heritage work
The work runs through the TCON Pre-Construction Program first.
Buildability review identifies the heritage risks early. Procurement planning captures long-lead items including replacement materials for retained elements.
The construction methodology is built around staged demolition, temporary works, controlled site logistics, careful sequencing of openings and discrete services integration.
Heritage detailing where old and new work meet is resolved in documentation before site, not invented at the trade interface.
The six heritage typologies
TCON works across all common Melbourne period housing typologies, each with its own conditions:
- Victorian
- Edwardian
- Federation
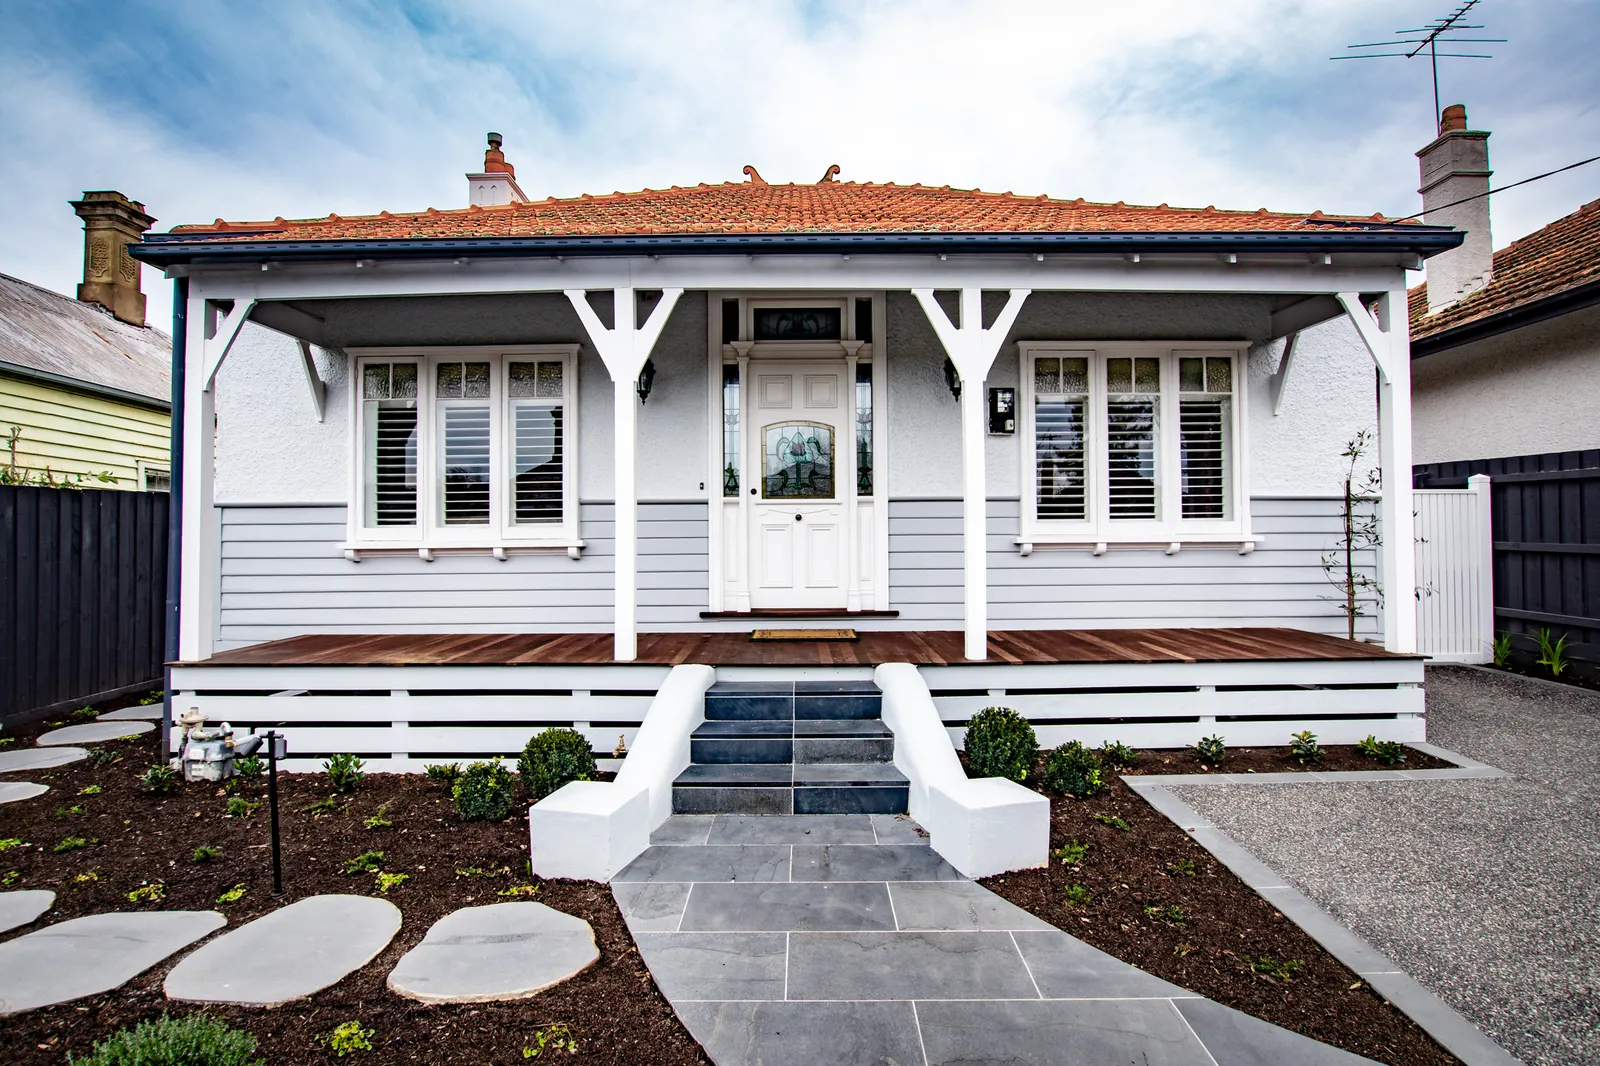
- California bungalow
- Art Deco
- Post-war
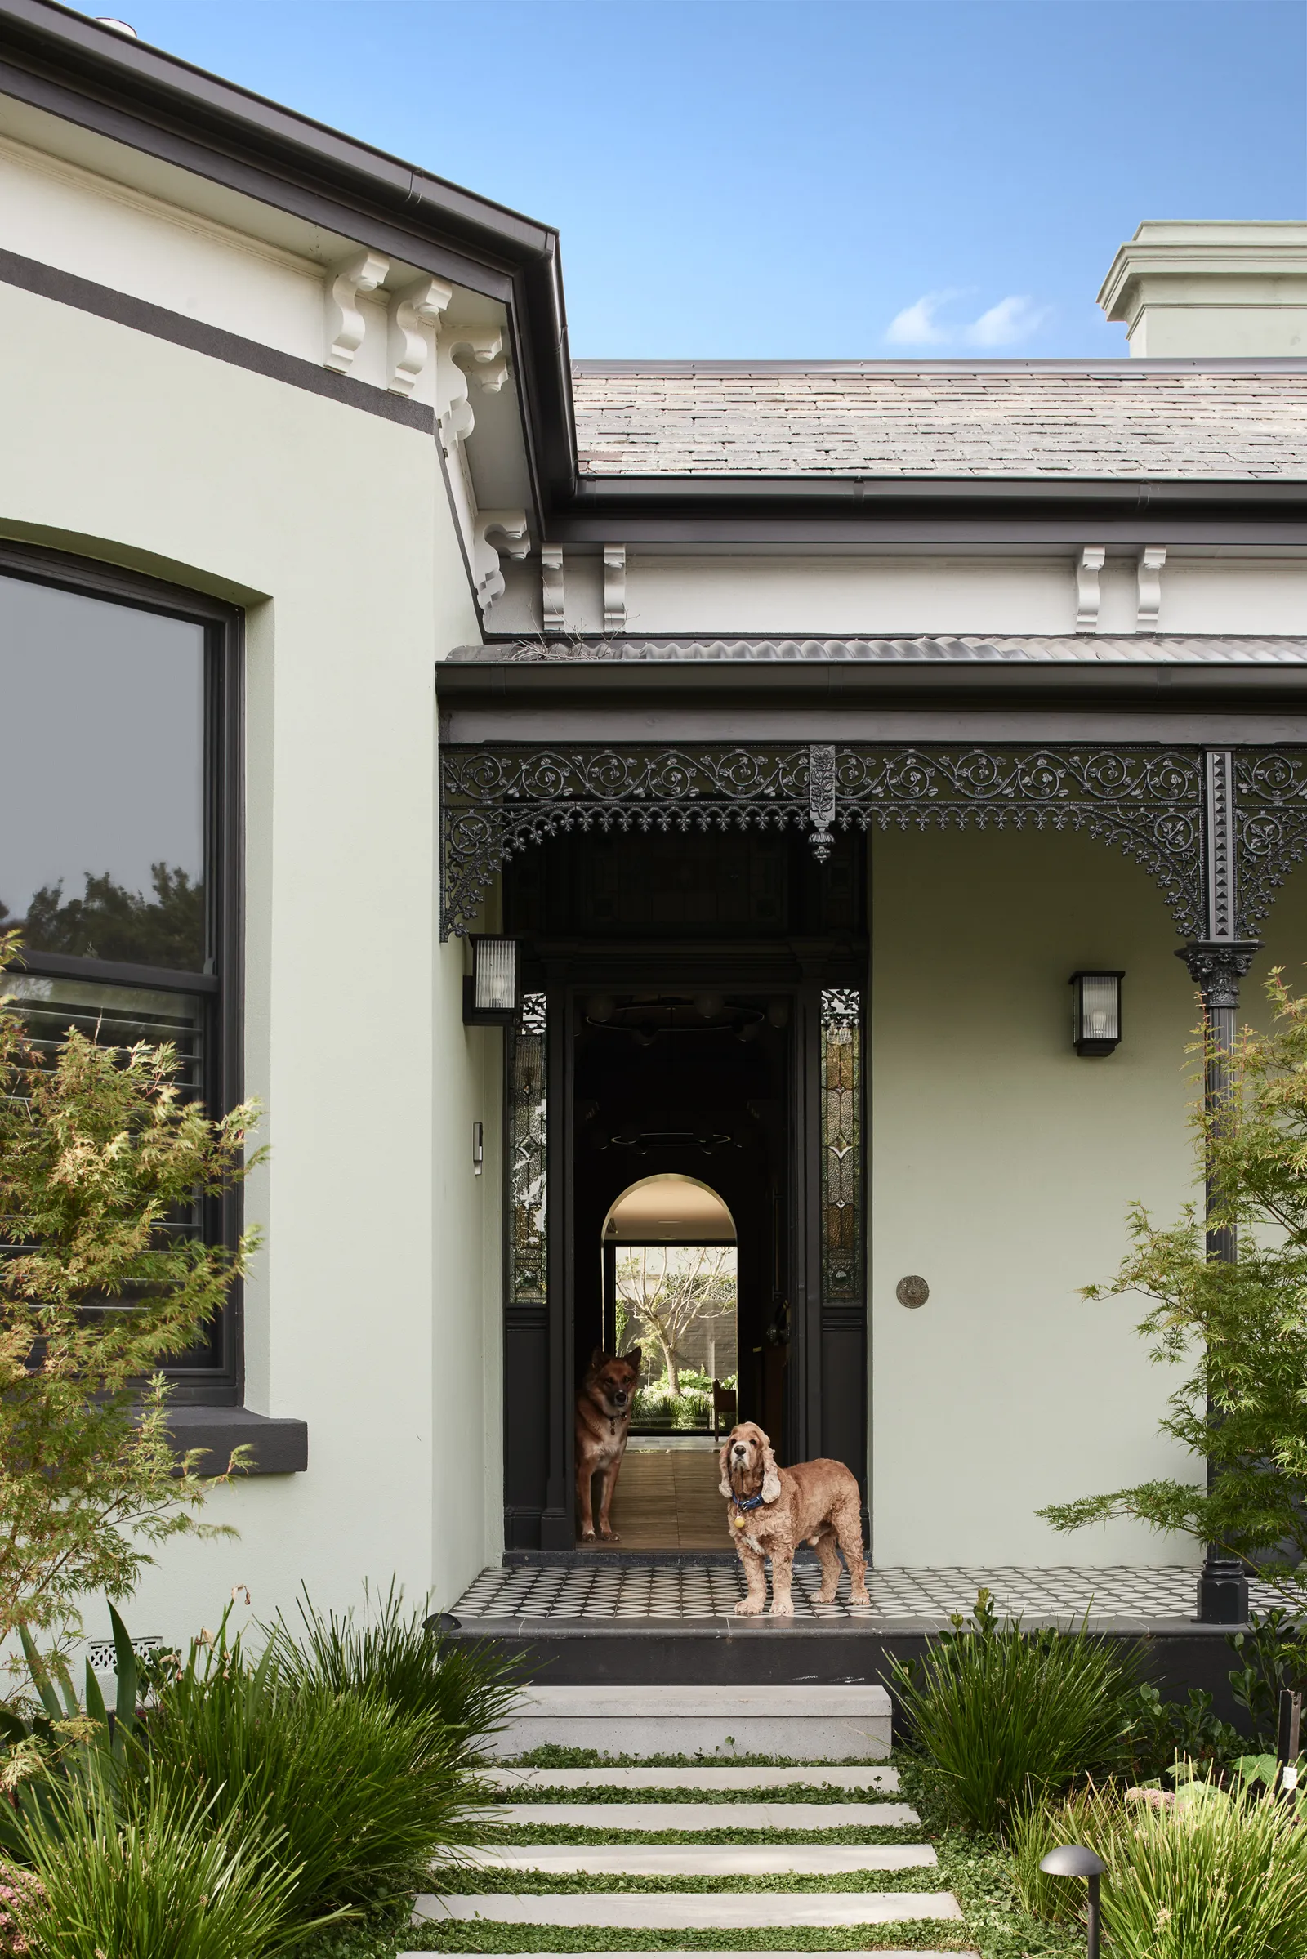
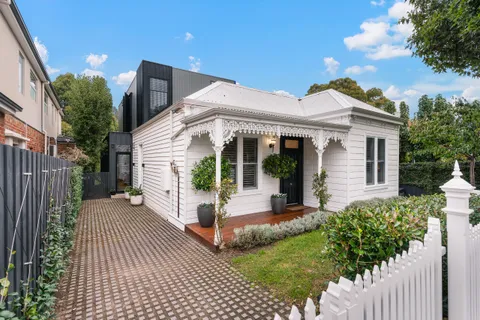
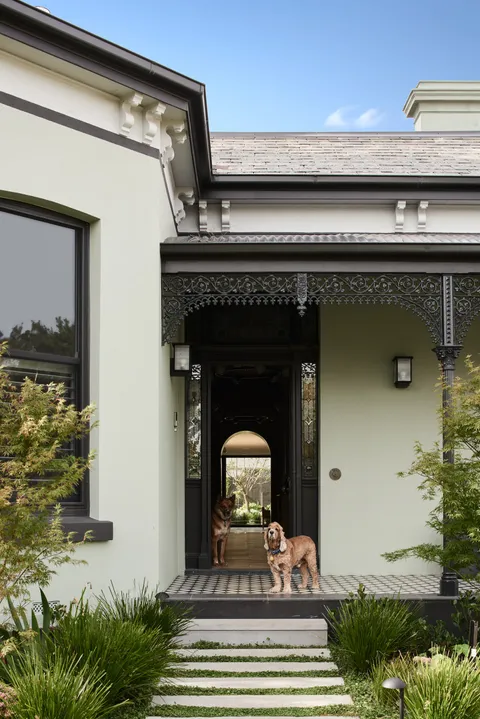
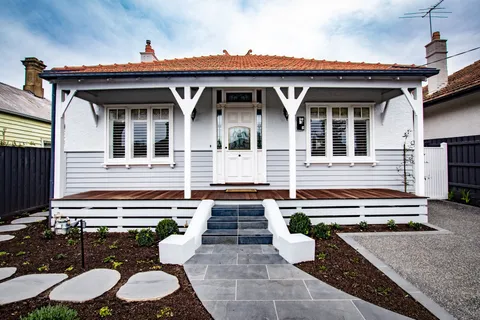
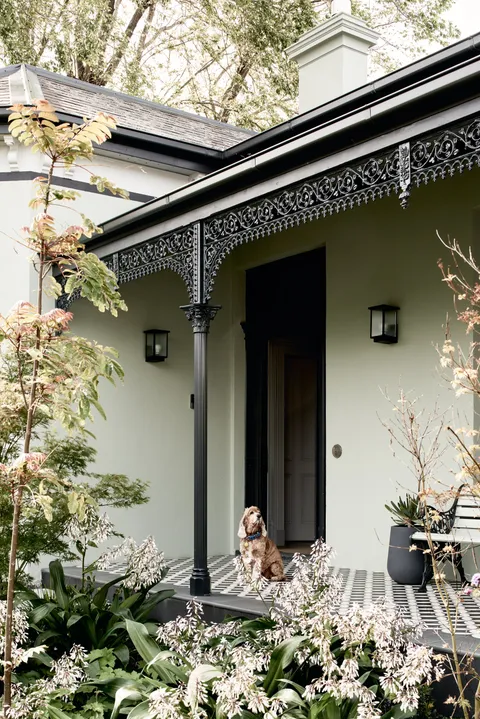
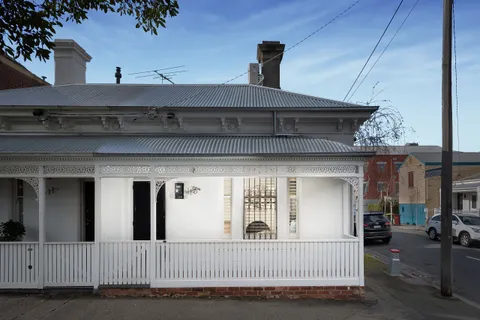
Each asks something different of the build. A Victorian wants tuckpointing, lath-and-plaster and cast-iron lacework matched rather than approximated. A California bungalow wants its low rooflines and timber detail held while the rear opens up.
The Heritage section has a dedicated page for each typology, written for the renovation conditions specific to that period.
TCON heritage projects
Related. Capability, Joy Terrace, Normanby House.

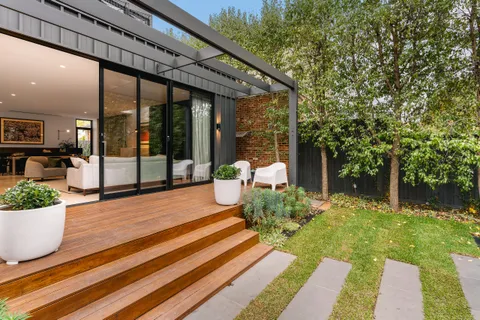
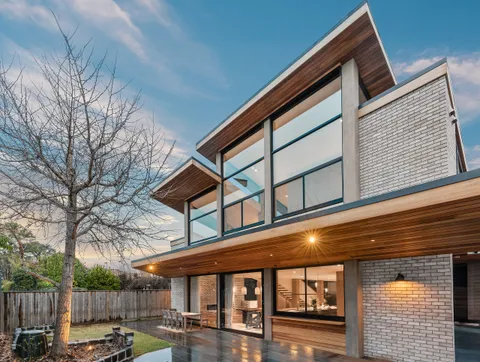
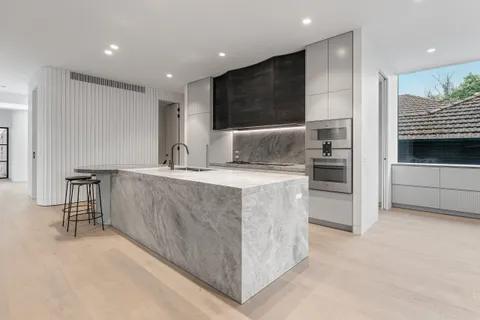
Building with TCON
Considered architecture demands considered building. Building with TCON is a complete account of how TCON works. Available on request and reviewed personally by Tim before release.