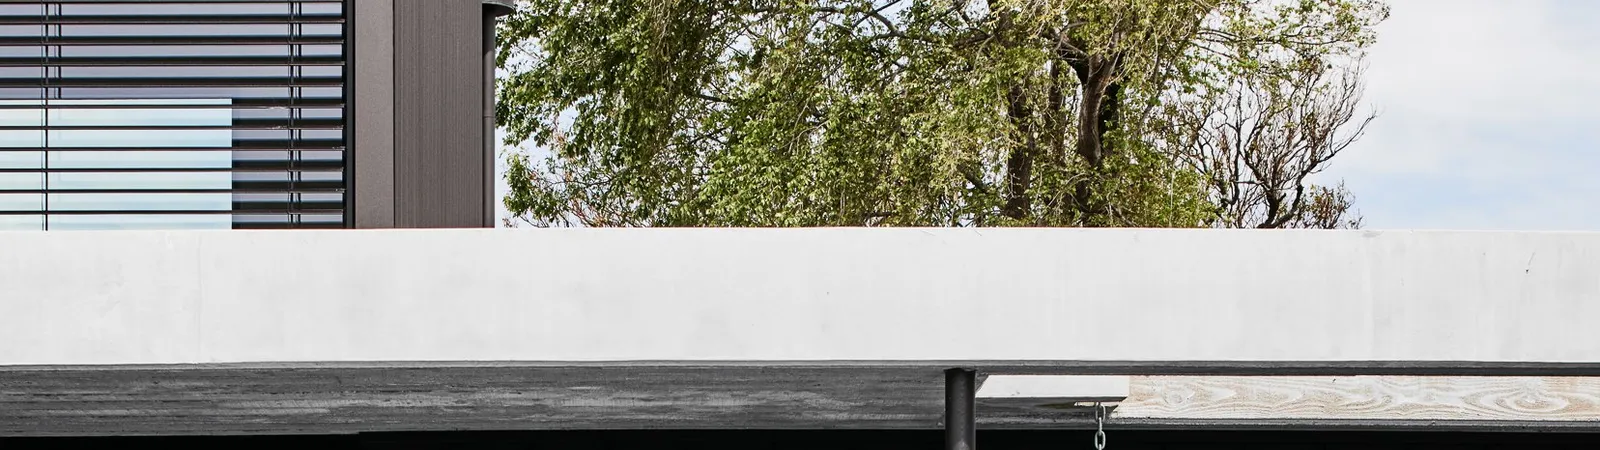
Building performance in architectural homes
Building performance is shaped by the relationship between design, specification, construction and verification. Thermal comfort, energy use, moisture control, acoustics and indoor air quality cannot be delivered by one product or one trade in isolation. The building envelope, glazing, insulation, services, penetrations and material junctions need to be considered together. TCON brings construction and procurement input into these decisions through the Pre-Construction Program, then connects the documented requirements to site sequencing and project-specific inspection points. The performance target and verification pathway differ between projects. TCON delivers the requirements established by the client, architect, energy rater and relevant consultants rather than implying that every home receives the same test or certification. Product selection, installation tolerances and continuity at junctions matter as much as the headline rating assigned during design. The construction record then supports any commissioning or verification included in the project scope.
Performance is decided during design
The most effective time to address building performance is while the design is active. Window systems affect sightlines, openings, structure and cost. Slab and edge insulation need to be resolved before concrete. Roof ventilation and insulation depend on the roof build-up and service zones. Air-sealing needs continuity through junctions and penetrations. Acoustic separation needs space and detailing that services will not later compromise. When these matters are added after documentation, they can require redesign, increase cost or produce a weaker construction response. TCON reviews buildability, procurement and sequencing with the design team so performance decisions can be incorporated into the architectural and consultant documents before tender and site delivery.
Working with the energy rater
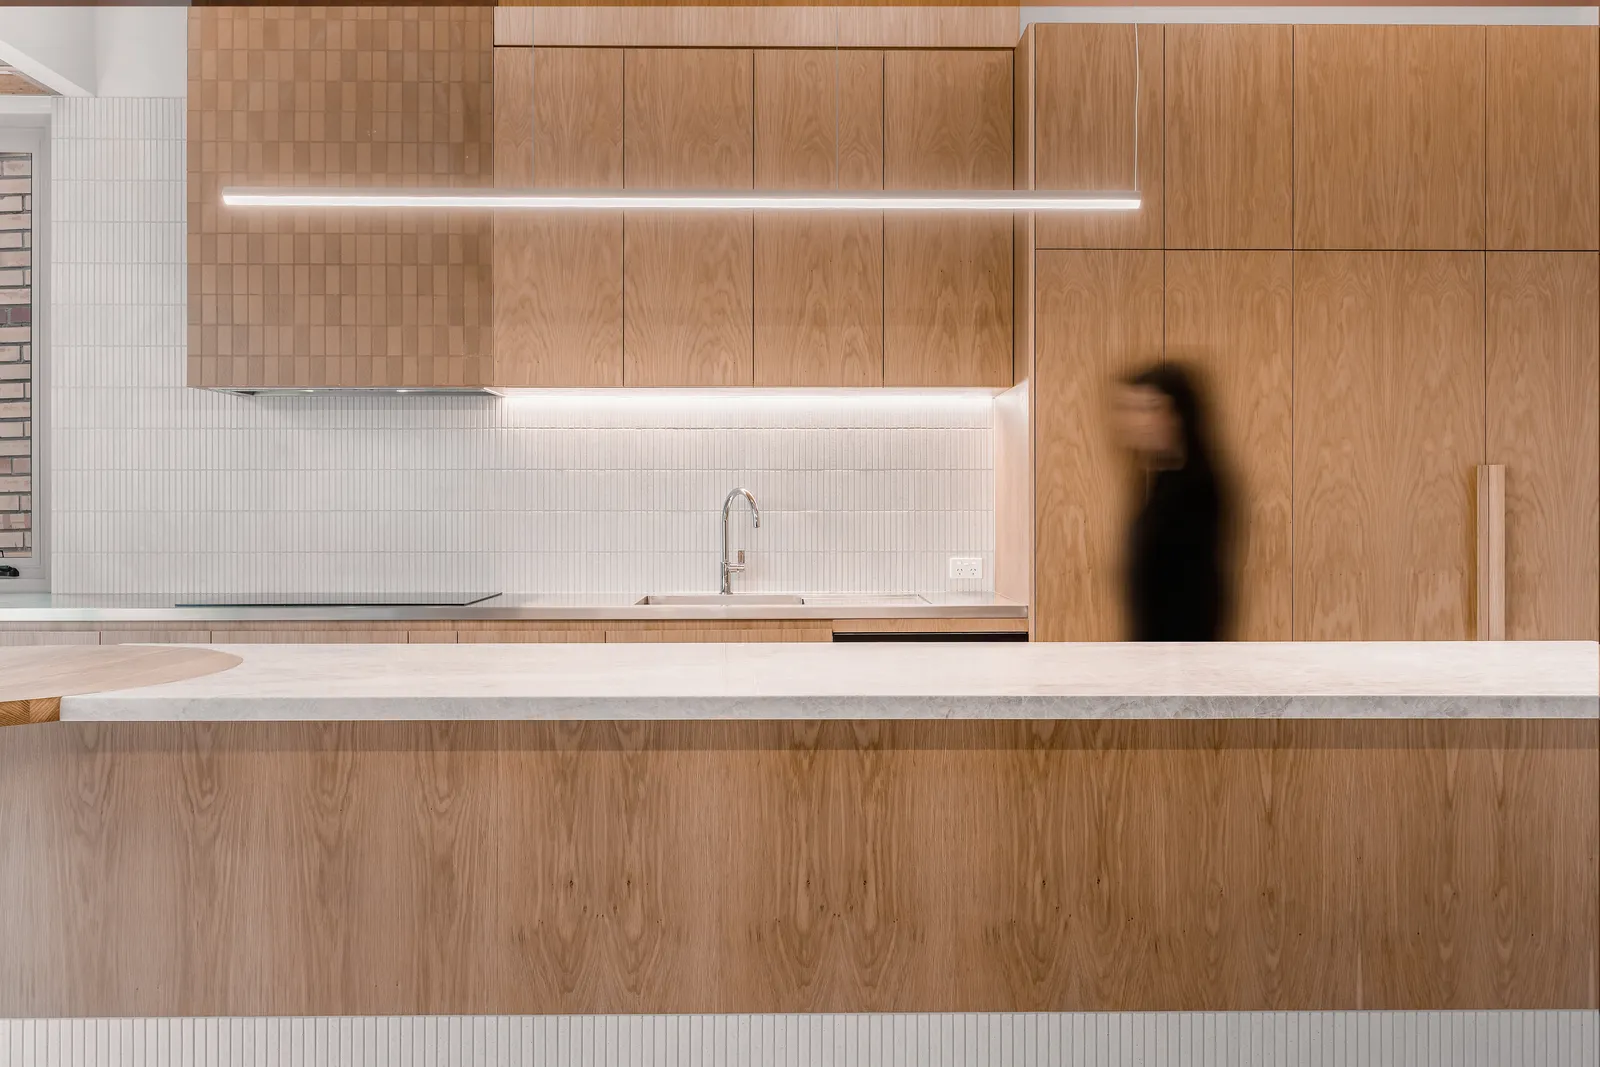
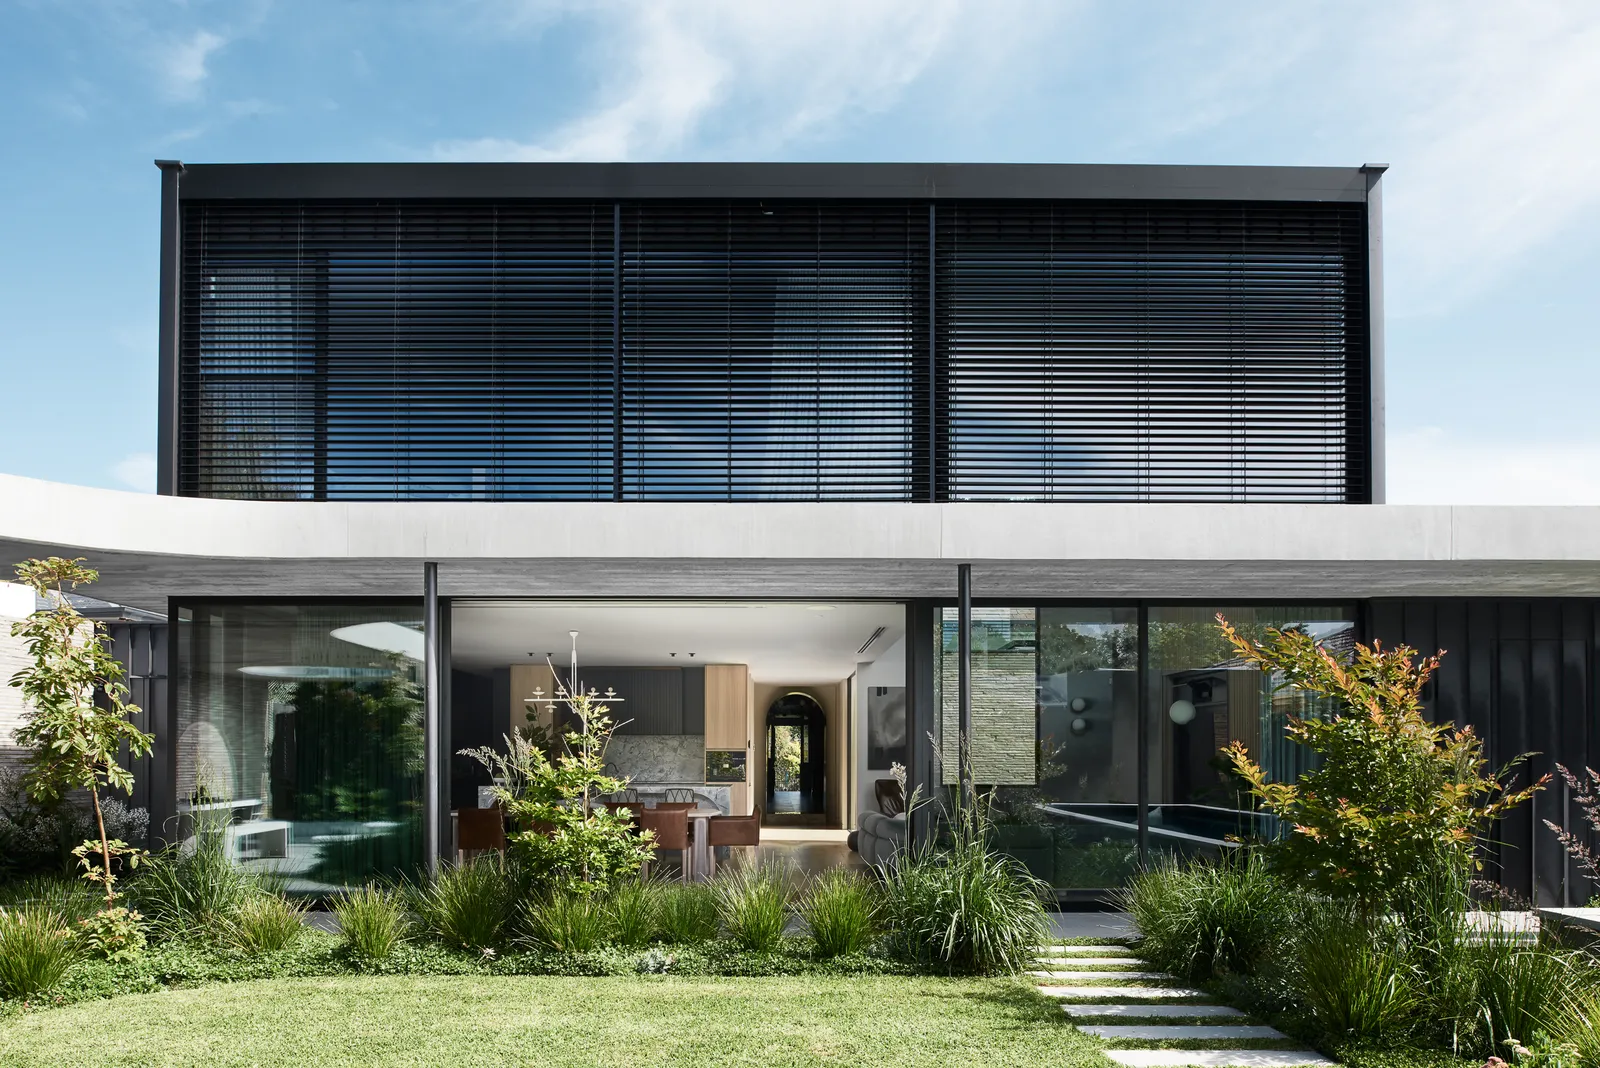
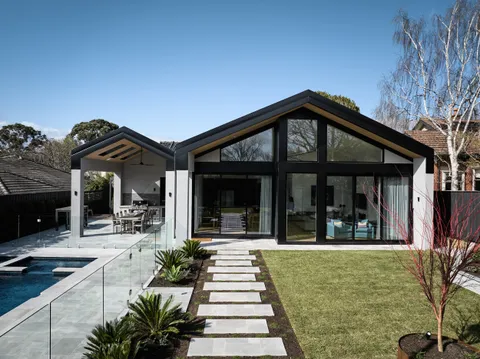
The energy rater models the home and advises on the performance measures required for the design and regulatory pathway. TCON contributes information about buildability, product availability, lead times, installation and cost. The architect remains responsible for integrating the design response, while other consultants address their disciplines. Bringing these inputs together during Pre-Construction helps the team understand how changes to glazing, insulation, shading, services or envelope details affect both the model and the construction. Rosedale in Glen Iris was developed with Webster Architecture and Interiors and the project's energy-rater input during Pre-Construction. The relevant performance scope then carried into pricing, procurement and delivery rather than remaining separate from the work being built.
The thermal envelope
The thermal envelope includes the elements that separate conditioned and unconditioned space. Glazing performance, window frames, wall and roof insulation, slab treatment, air-sealing and thermal bridges all influence how the home gains, loses and holds heat. A strong specification can be weakened by gaps, compressed insulation, unsealed penetrations or junctions that were not resolved in the documents. TCON coordinates the required products with service routes, structure and construction sequence, then checks installation at relevant stages before concealment. Thermally broken windows, insulated slabs and detailed air-sealing may form part of a project where specified. They are not presented as universal inclusions without reference to the actual design.
Moisture and ventilation
Moisture control depends on water shedding, drainage, waterproofing, vapour behaviour and ventilation being resolved as connected conditions. Roofs, balconies, terraces, basements, wet areas, thresholds and service penetrations each create different risks. Mechanical ventilation also needs a clear path for supply, extraction, condensate and maintenance access. TCON reviews construction interfaces and procurement with the relevant designers and consultants, then sequences preparation, installation, inspection and protection before finishes conceal the work. Testing and certification follow the project documents and statutory requirements. The aim is a build in which the envelope and services manage moisture as intended, with maintenance information carried into handover for the systems and materials installed.
Acoustic performance
Acoustic outcomes depend on more than the nominated wall or floor build-up. Junctions, flanking paths, doors, glazing, mechanical equipment and service penetrations can reduce separation when they are not coordinated. TCON reviews the documented acoustic requirements with the relevant consultant and trades, particularly where bedrooms, living areas, plant, entertainment spaces or adjoining properties create specific conditions. The site team checks substrates and critical concealed work at the stages where correction remains practical. Verification is completed where it forms part of the specification or agreed plan. Not every project requires the same acoustic target or test. The builder's role is to protect the documented assembly through coordination and accurate installation.
Heritage homes and retained fabric
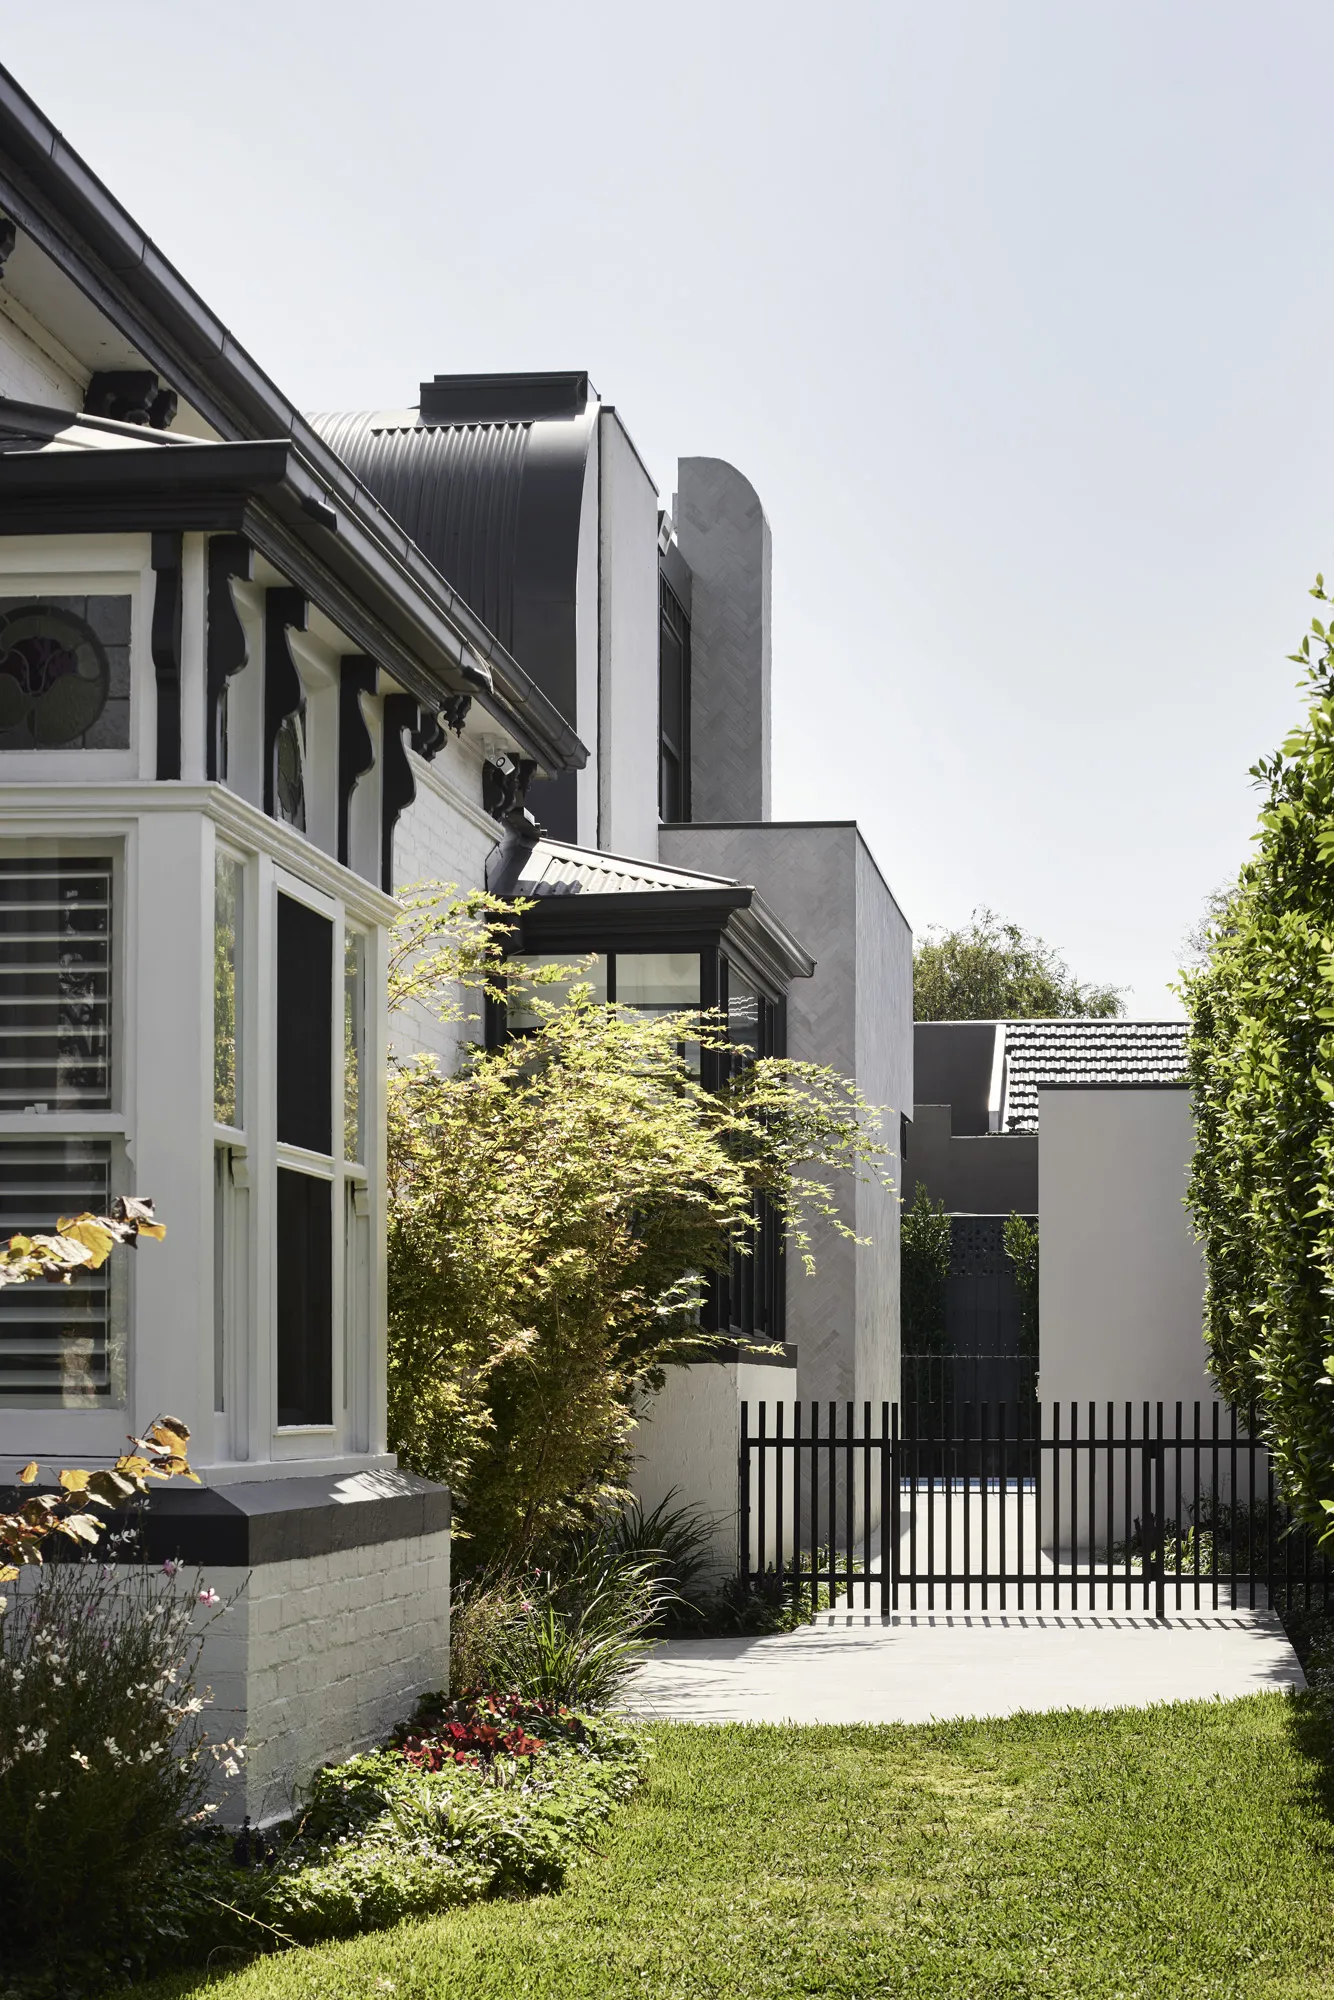
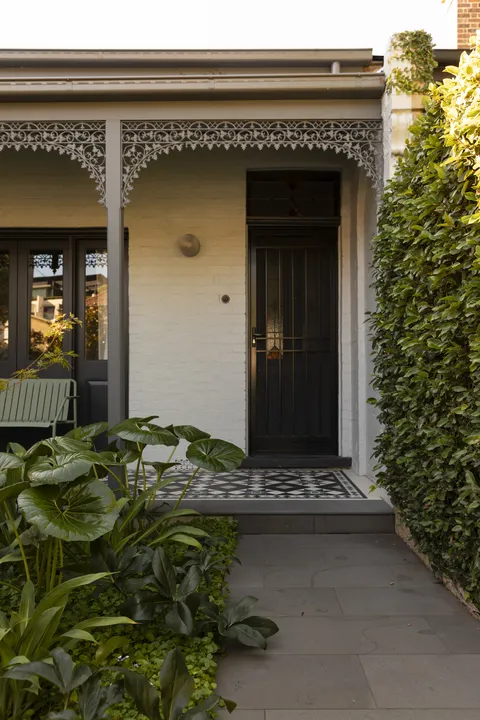
Improving performance within a heritage renovation requires decisions that respect retained fabric and the way an existing building manages heat, air and moisture. Original walls, floors, roofs, windows and chimneys may not accept the same details as new construction. New insulation, glazing, services and sealing need to be integrated without trapping moisture, damaging significant material or creating awkward visible changes. TCON brings practical knowledge of existing residential construction into the discussion with the architect, heritage advisor, energy rater and other consultants. The result is project-specific. Some retained elements remain as they are, while new work may carry a different performance response. The interface between them receives particular attention.
Inspection and verification
Performance requirements need to survive procurement and installation. TCON identifies the work that needs inspection before concealment, including insulation continuity, air-sealing, waterproofing, service penetrations and relevant acoustic details. BuildPass is TCON's own system for recording site inspections, photographs and rectification. It is not an independent testing or certification service. The architect, energy rater, engineer and specialist consultants retain their professional roles, and independent testing is arranged only where the specification or agreed verification plan requires it. Records produced through installation, consultant review, commissioning and testing are gathered for handover. This gives the client a project-specific account of what was required and what was completed.
From performance brief to contract
Performance needs to be represented in the documents, tender and procurement plan if it is to be delivered consistently. During Pre-Construction, TCON reviews the available brief, consultant advice, product implications, installation requirements and likely lead times. The cost position can then reflect the glazing, insulation, services, specialist work and verification actually proposed. Negotiated tender carries that information into the commercial scope, together with any assumptions or allowances that remain. The site team receives the same requirements during mobilisation. This continuity reduces the risk of a performance measure being treated as an optional upgrade after contract or being substituted without understanding its relationship to the wider design.

Building with TCON
Considered architecture demands considered building. Building with TCON is a complete account of how TCON works. Available on request and reviewed personally by Tim before release.
Request a copy of Building with TCON.
Related.Capability, Quality assurance.