Basements
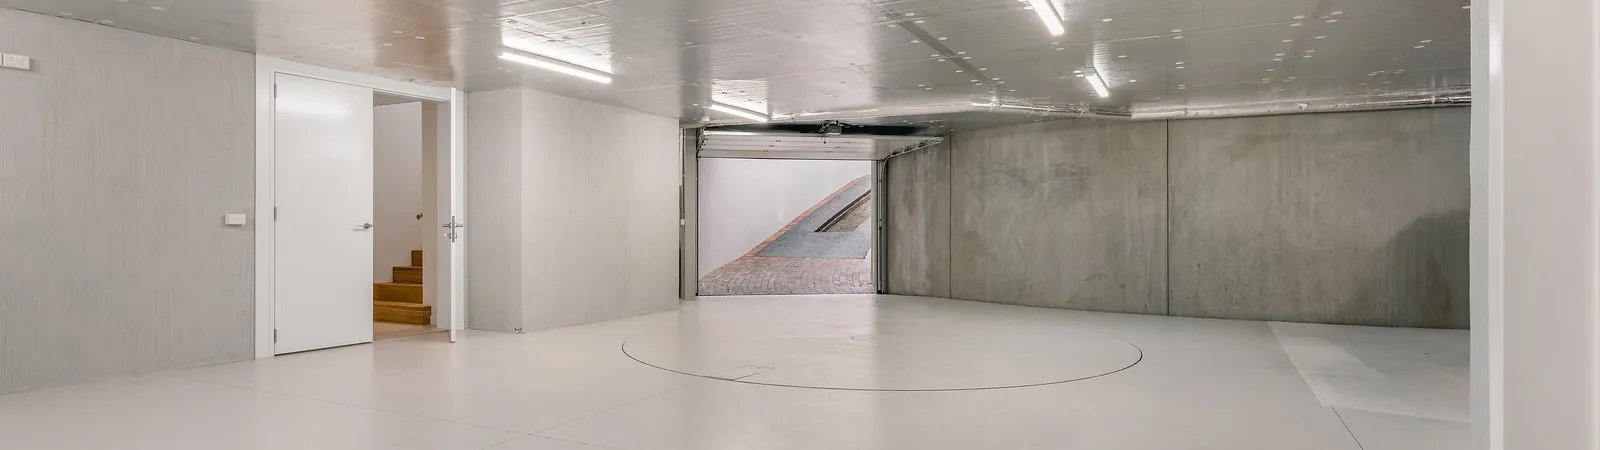
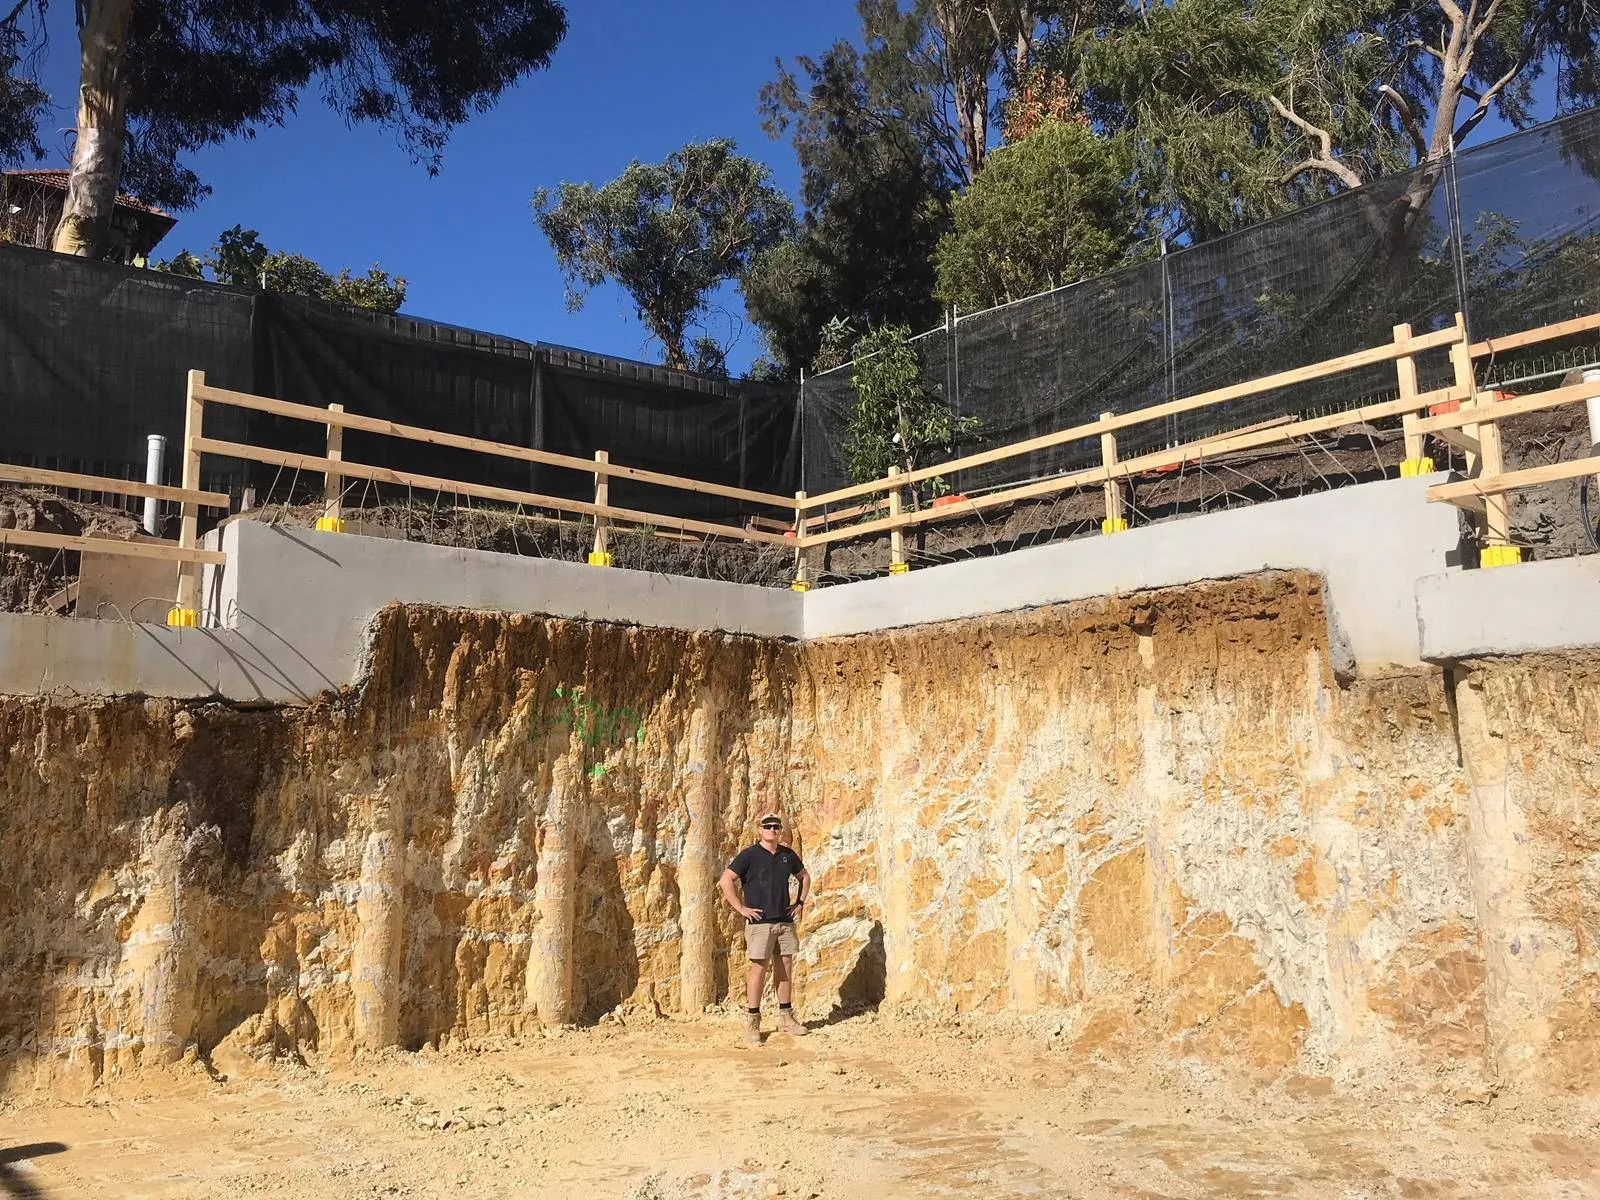
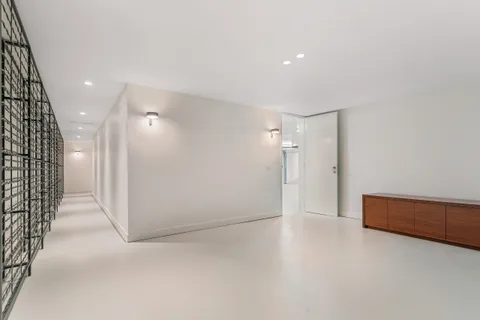
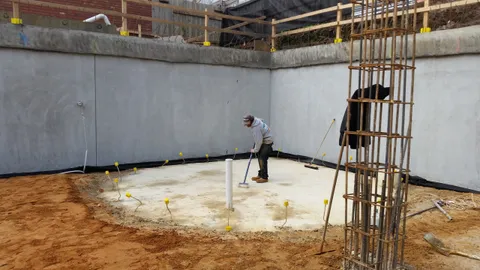
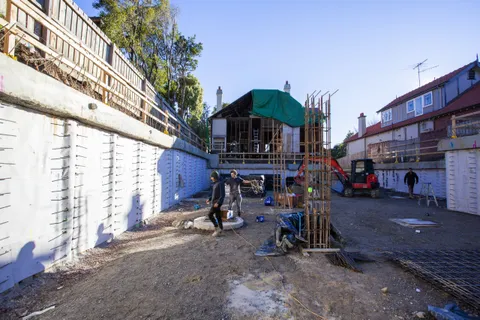
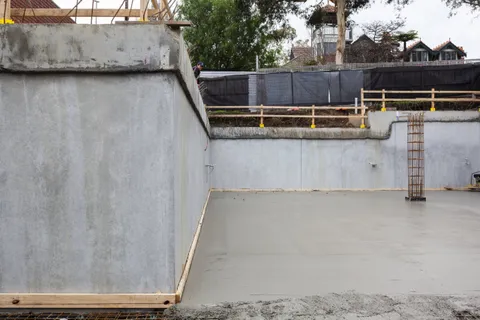
Hillcrest Bungalow in Kew is a good example. A heritage Californian bungalow with a new basement level delivered with Mim Design, where the waterproofing and excavation discipline had to be settled from the first dig.
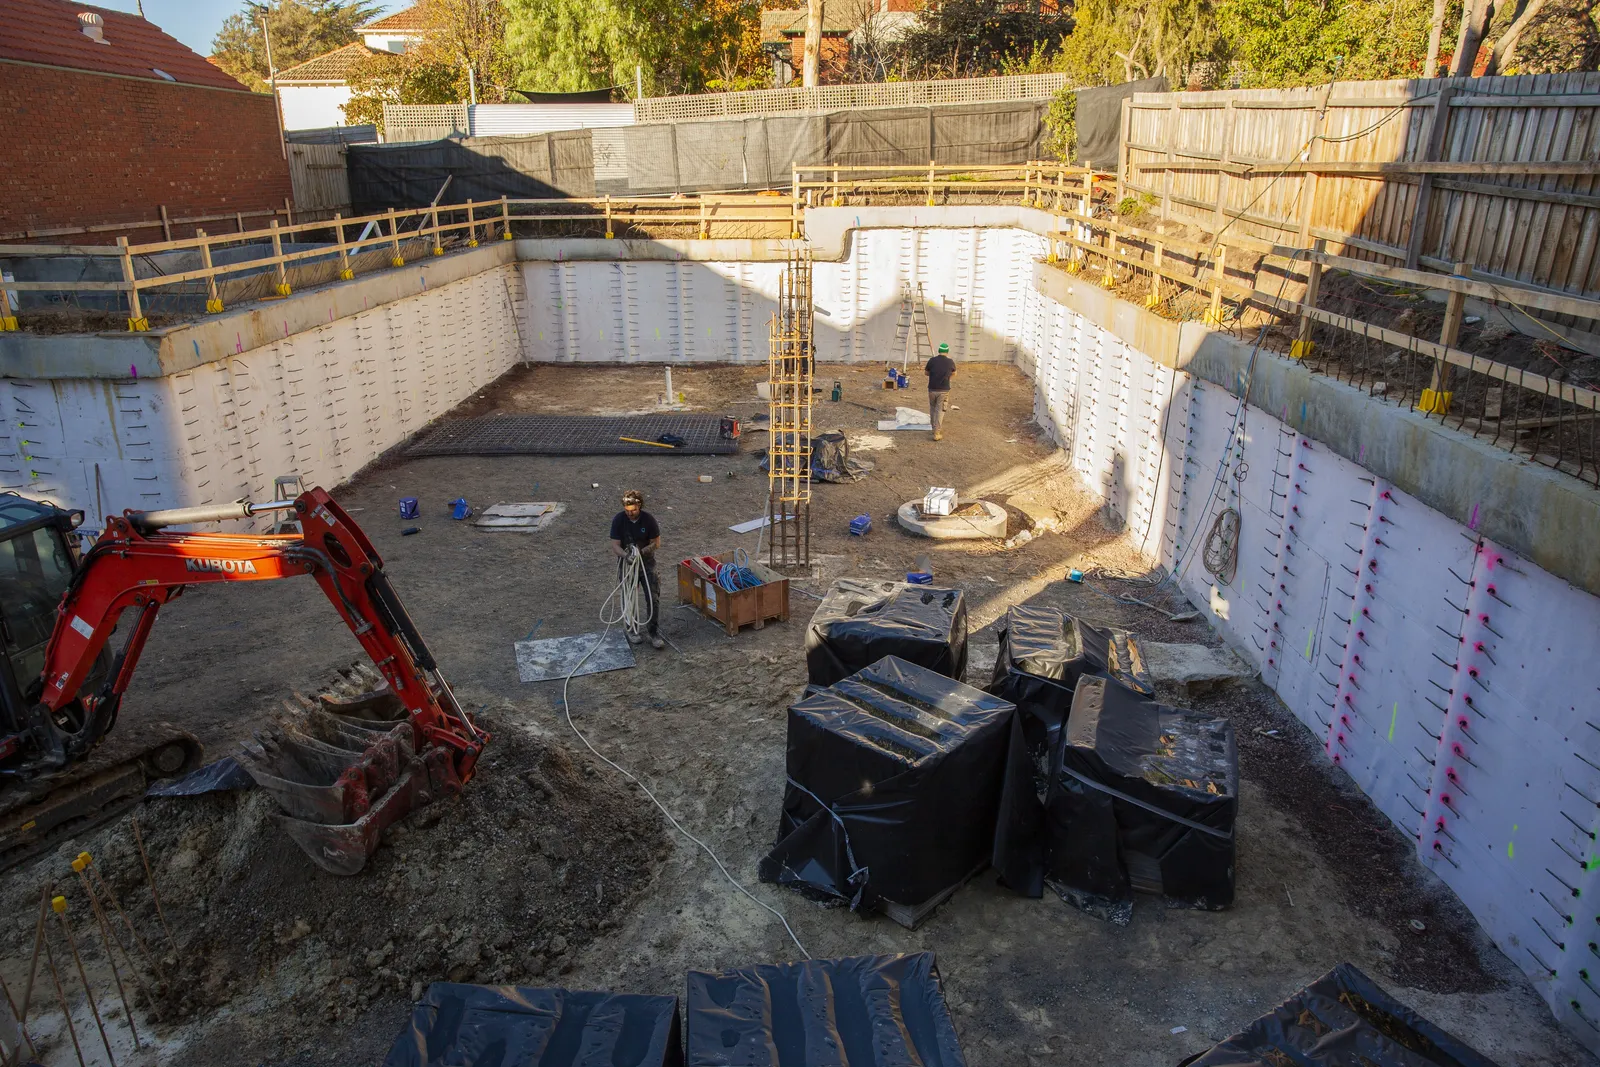
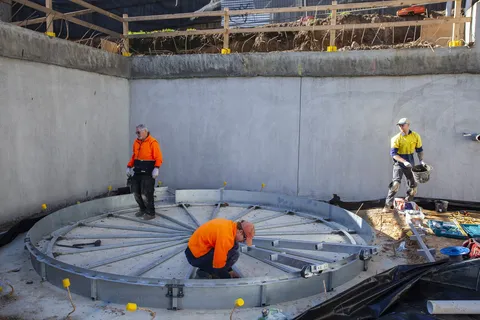
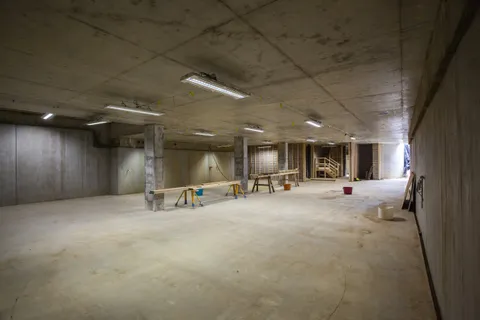
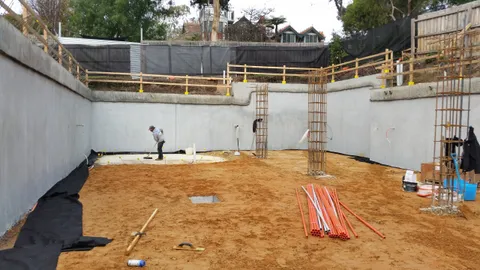
A basement succeeds before excavation begins. Below-ground construction, with waterproofing methodology, excavation staging, services integration and the substructure that ties into the existing home, is resolved through the TCON Pre-Construction Program and a negotiated tender so the method is set before the first cut. As a sanity check on budget, TCON builds basements in the range of $2,000 to $2,500 per square metre, depending on depth, ground conditions and fitout.
Why basements concentrate risk
Basements are the most consequential element of a residential project in terms of long-term performance.
A waterproofing failure in a wall above ground can be repaired. A waterproofing failure in a basement frequently cannot, at least not without significant intervention into completed finishes.
The penalty for poor basement planning is structural, not cosmetic. That is why TCON treats basement methodology as a pre-construction discipline, not a construction sequence.
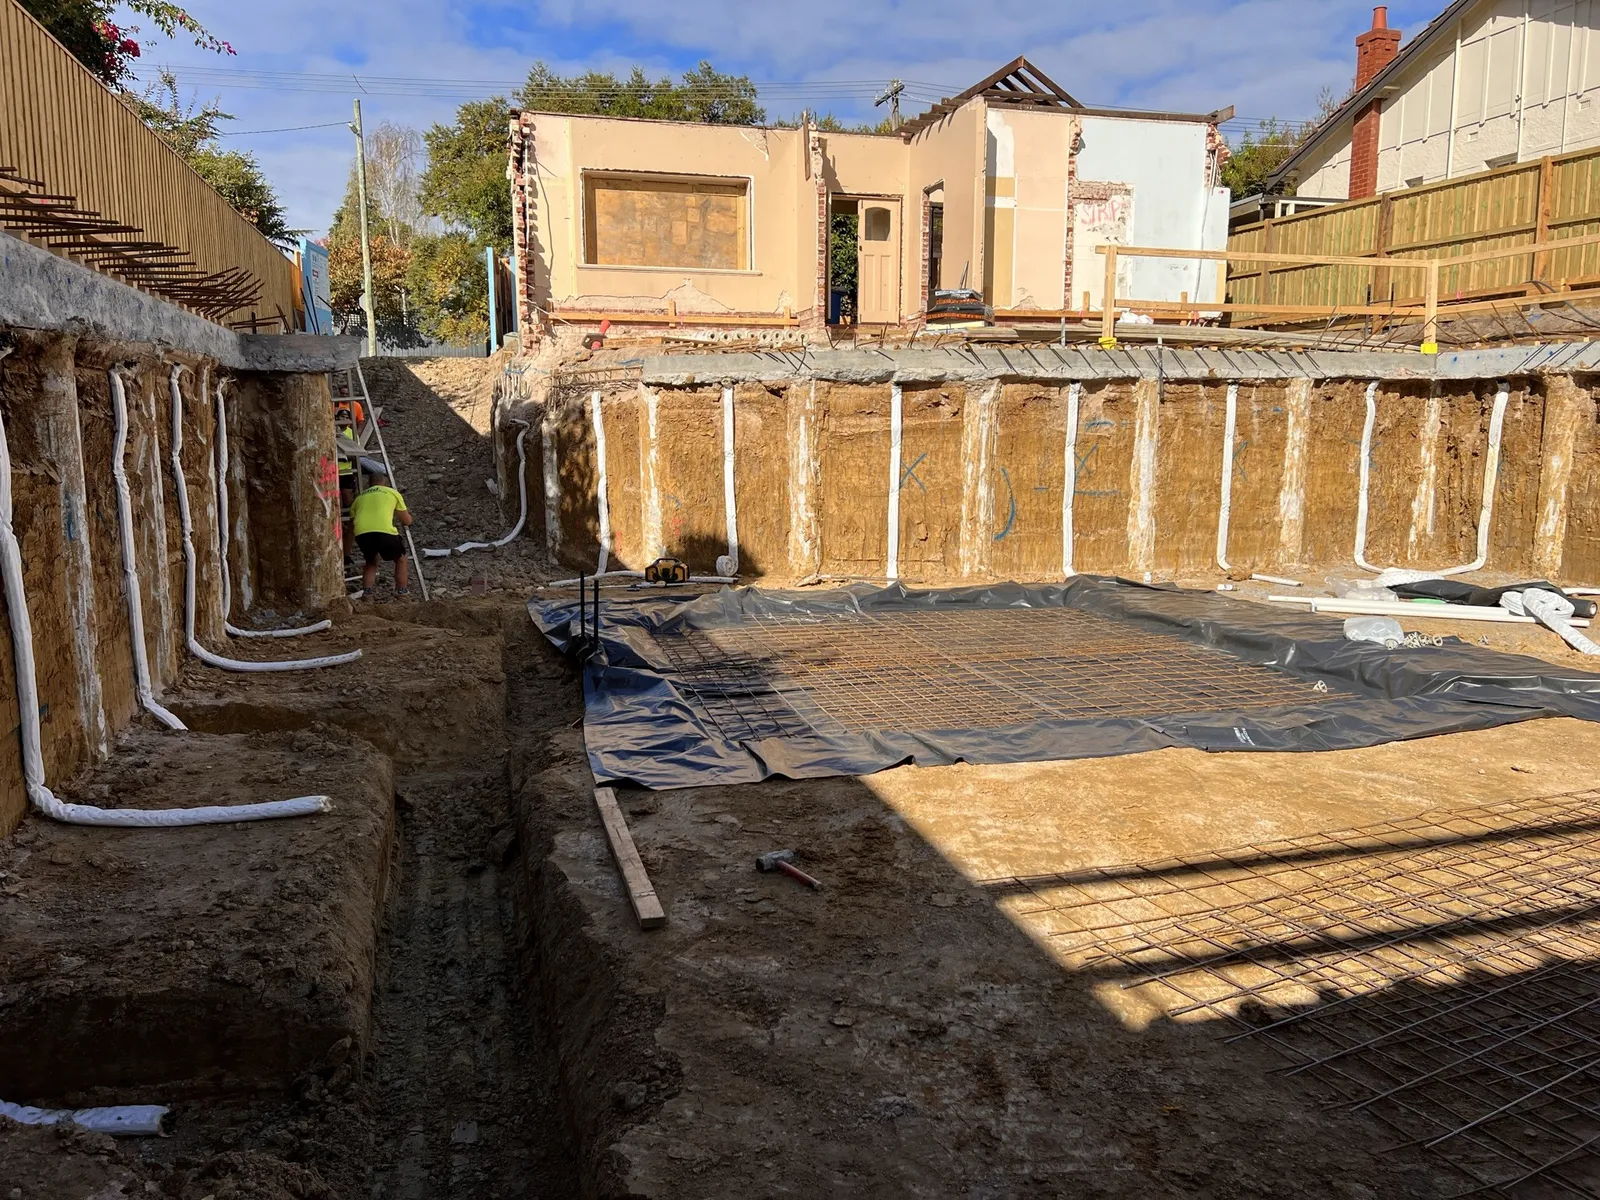
Normanby House in Brighton placed a basement beneath a retained home, where waterproofing continuity under existing fabric decided the long-term outcome. TCON has delivered basement work for Pleysier Perkins, Mim Design and Byrne Architects.
What needs to be resolved early
A basement project resolves five things before excavation begins.
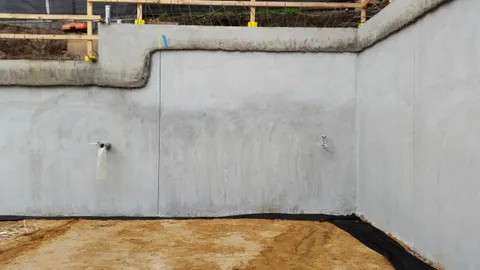
Waterproofing continuity through penetrations, construction joints, slab transitions and structural movement points.
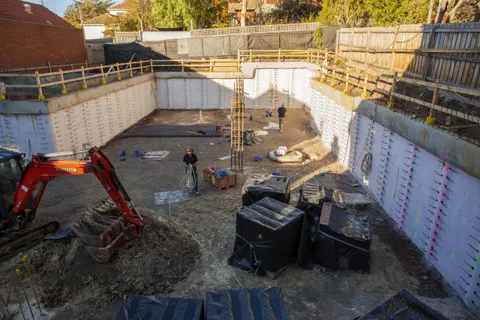
Excavation staging against neighbour amenity, site access and structural support of adjoining properties.
Drainage strategy for both perimeter and internal water.
Moisture management for the long-term life of the space, including ventilation and dehumidification where appropriate.
Service coordination for the spaces below the building, from garages and wine cellars to gyms, cinema rooms, plant rooms and storage.
The methodology is documented in Pre-Construction, not figured out on site once excavation starts.
Integrated basement work
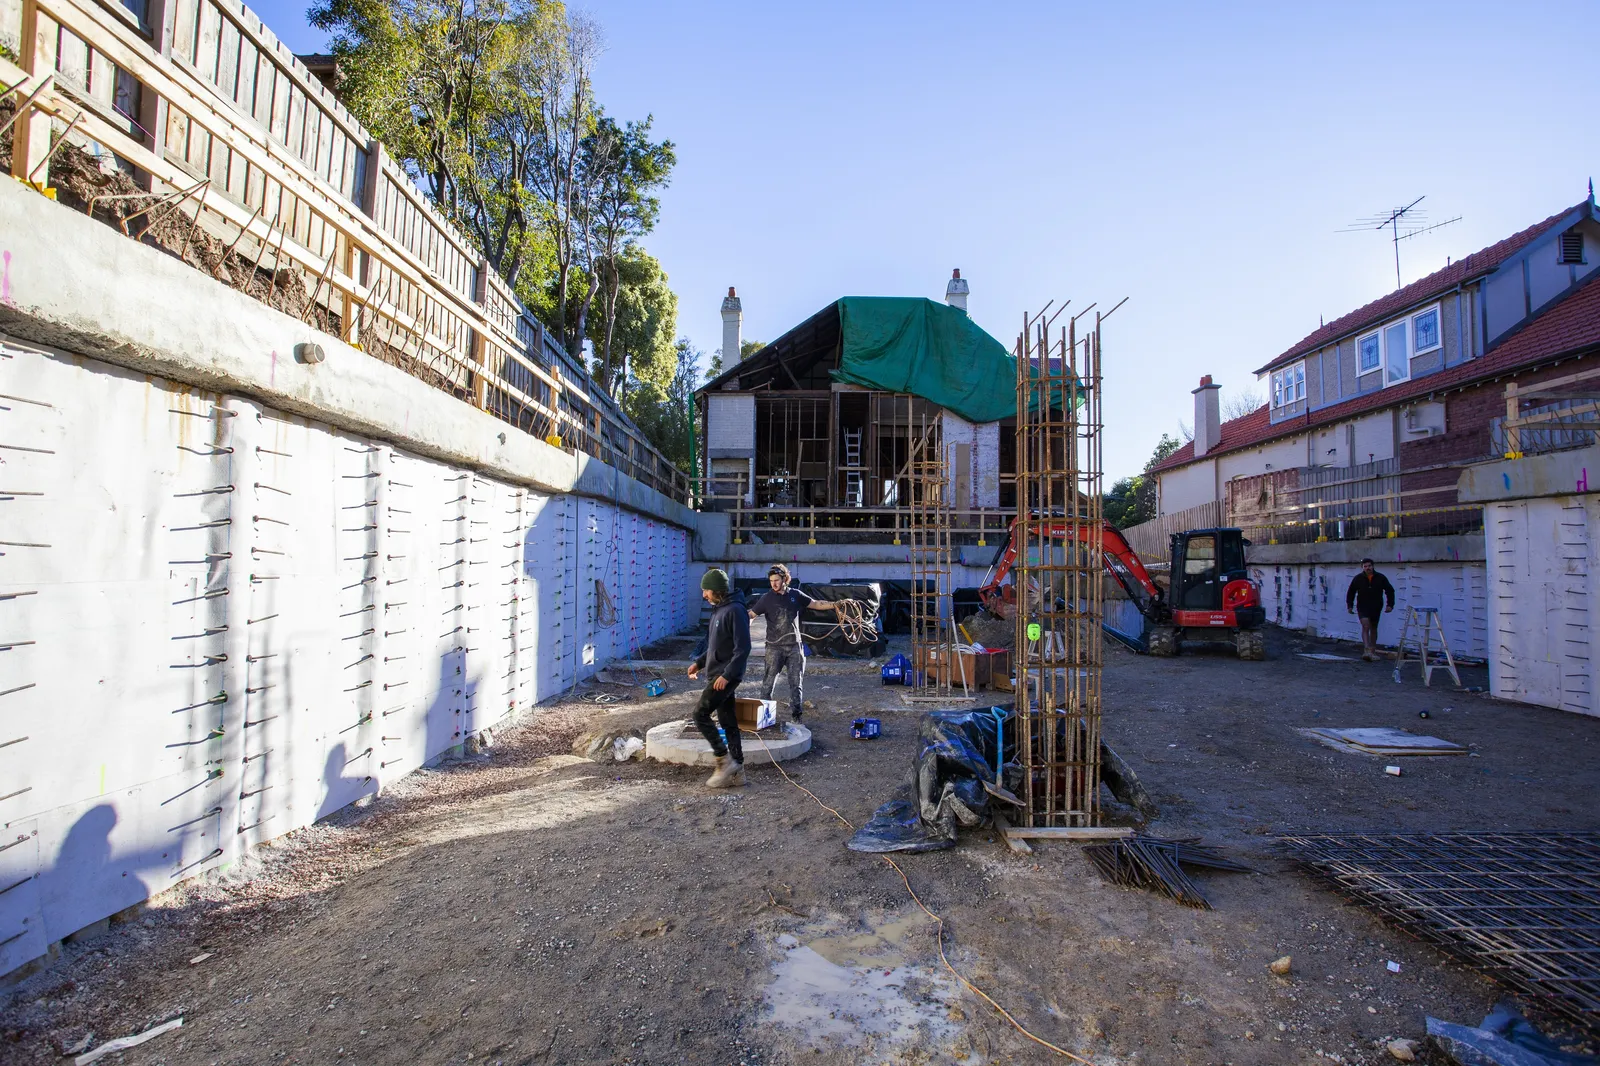
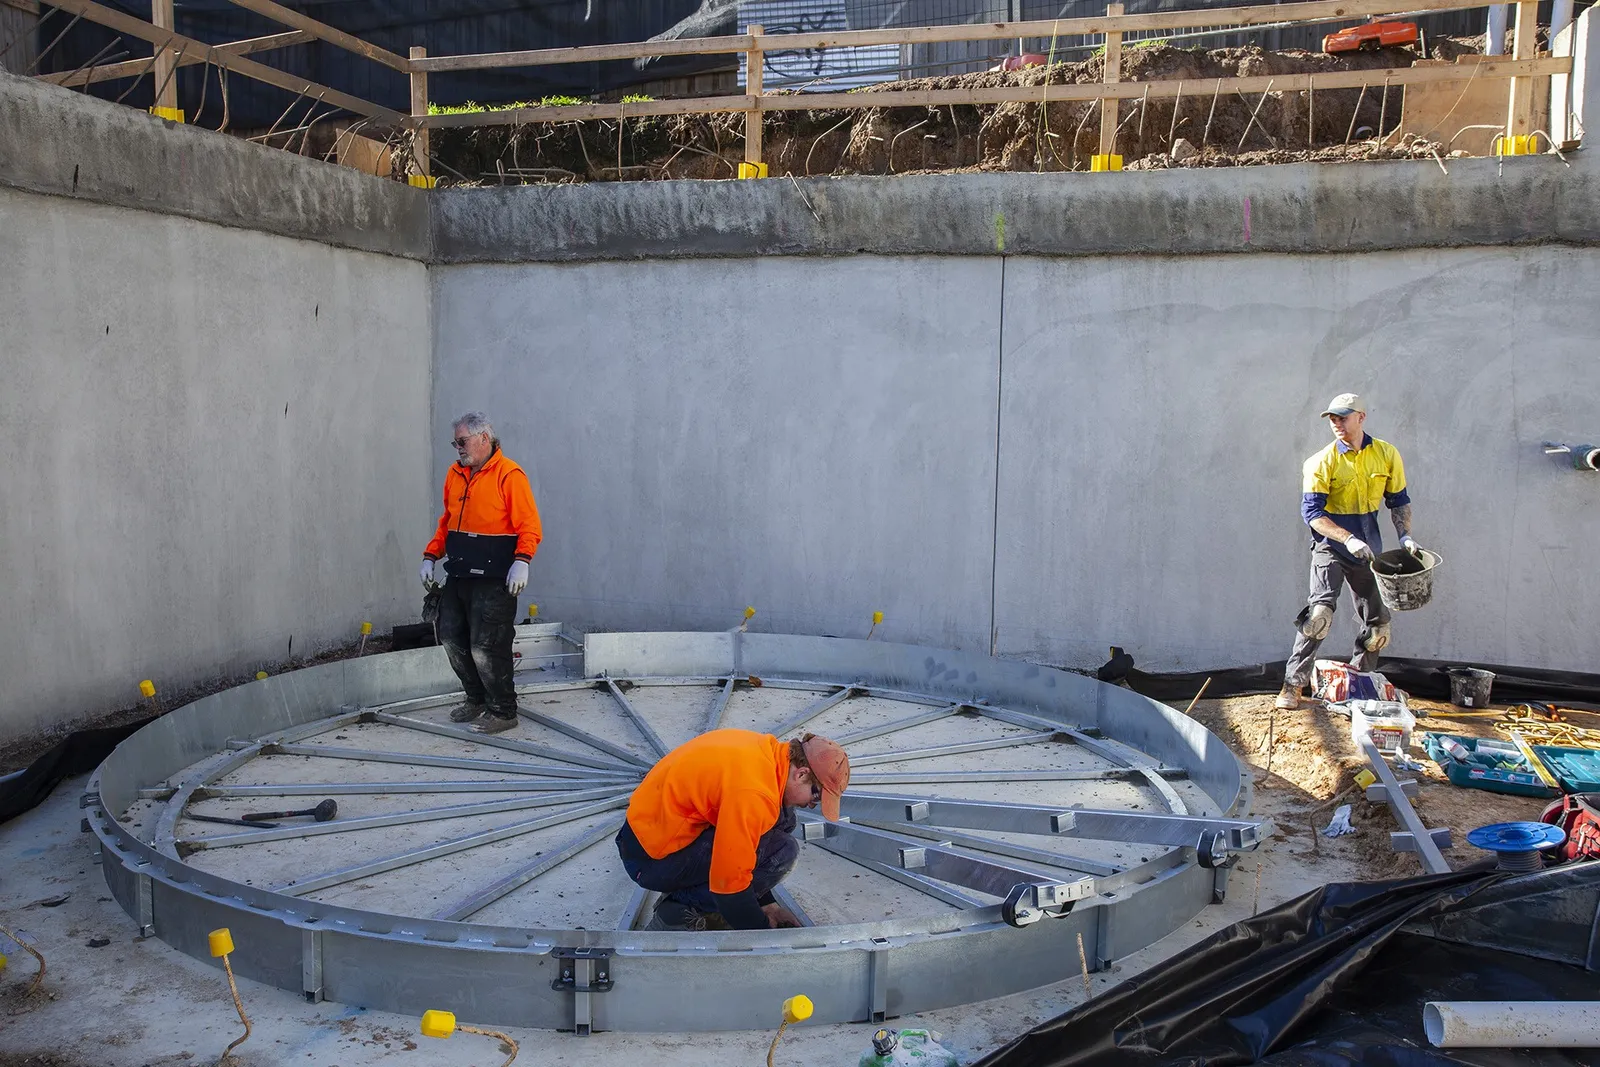
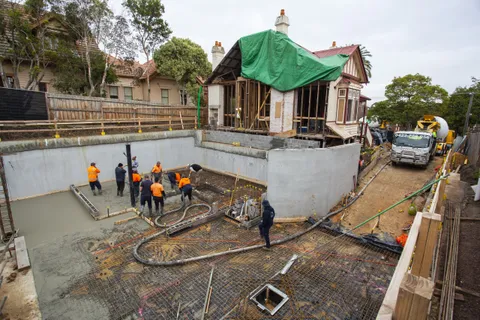
Many TCON basement projects sit beneath existing homes, including under heritage overlay. The construction discipline here is more demanding again, because the retained structure above sets conditions on the excavation and structural methodology below. Underpinning, propping, sequencing of structural transitions and temporary works are planned in detail before the first cut.
How TCON delivers basement work
Basement methodology is developed during the TCON Pre-Construction Program with the structural engineer, the hydraulic consultant and the waterproofing specialist. Construction sequencing is then run through documented hold points for waterproofing, including formal inspections before any concealment. Long-lead basement items including waterproofing systems and specialist drainage components are procured against the design timeline rather than the construction timeline.
Selected TCON projects
Building with TCON
Considered architecture demands considered building. Building with TCON is a complete account of how TCON works. Available on request and reviewed personally by Tim before release.
Request a copy of Building with TCON.
Related. Capability, Hillcrest Bungalow, Planning a basement.