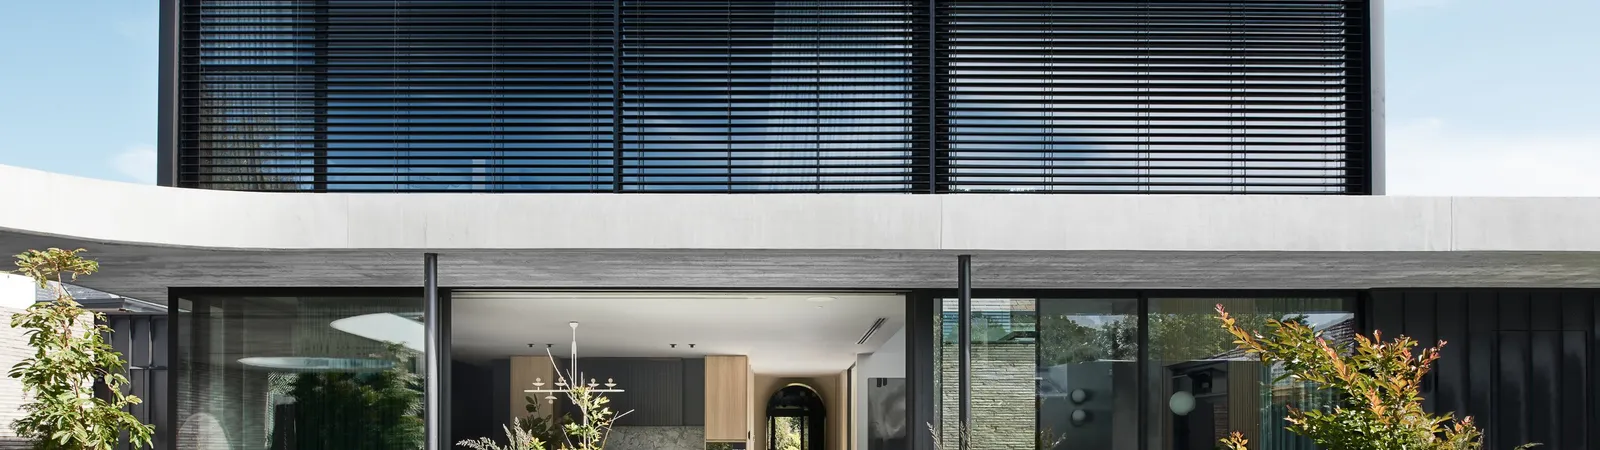
Architectural home builder in Melbourne
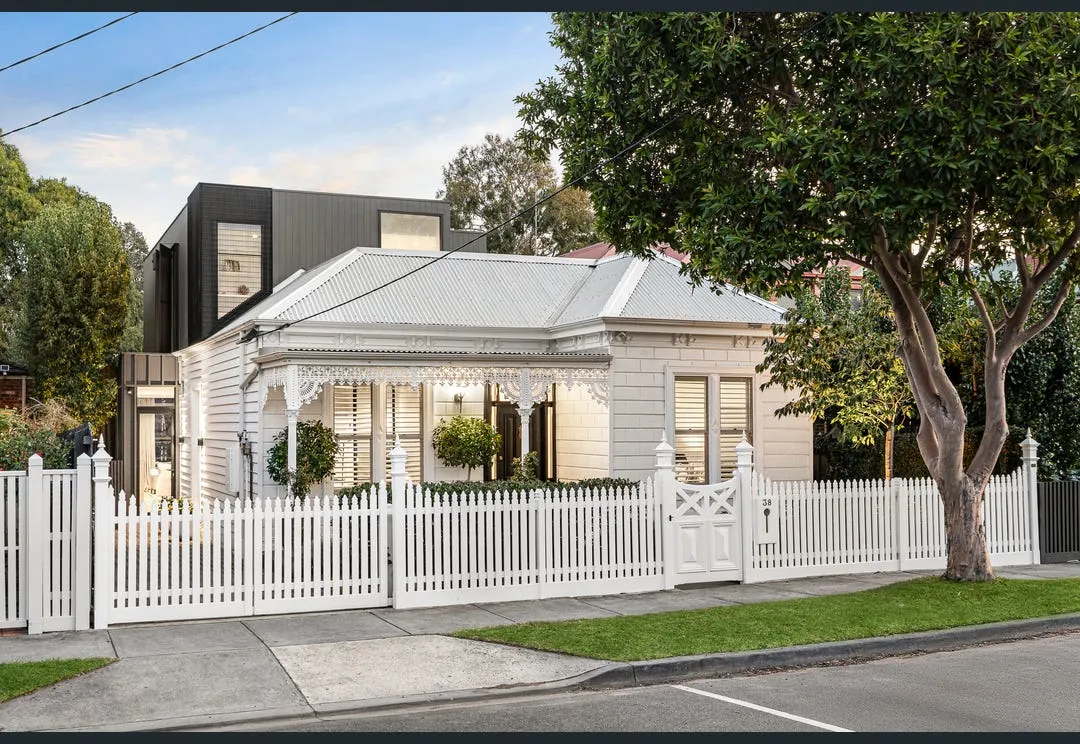
TCON builds new architect-designed homes and major residential rebuilds across Melbourne's inner east, inner south east and Bayside. The work is defined by the design and the precision required to carry it into construction: proportion, alignment, material junctions, structure, glazing, detailed interiors and external works brought together as one property. Most projects begin during concept or schematic design through the TCON Pre-Construction Program. Early construction input allows feasibility pricing, methodology, access, procurement and program to develop with the architecture. The design practice retains authorship. TCON provides the construction team, trade coordination and site discipline required to build the work from current documents. Projects may begin on a clear site or within an existing home requiring substantial reconstruction.
What architectural construction requires
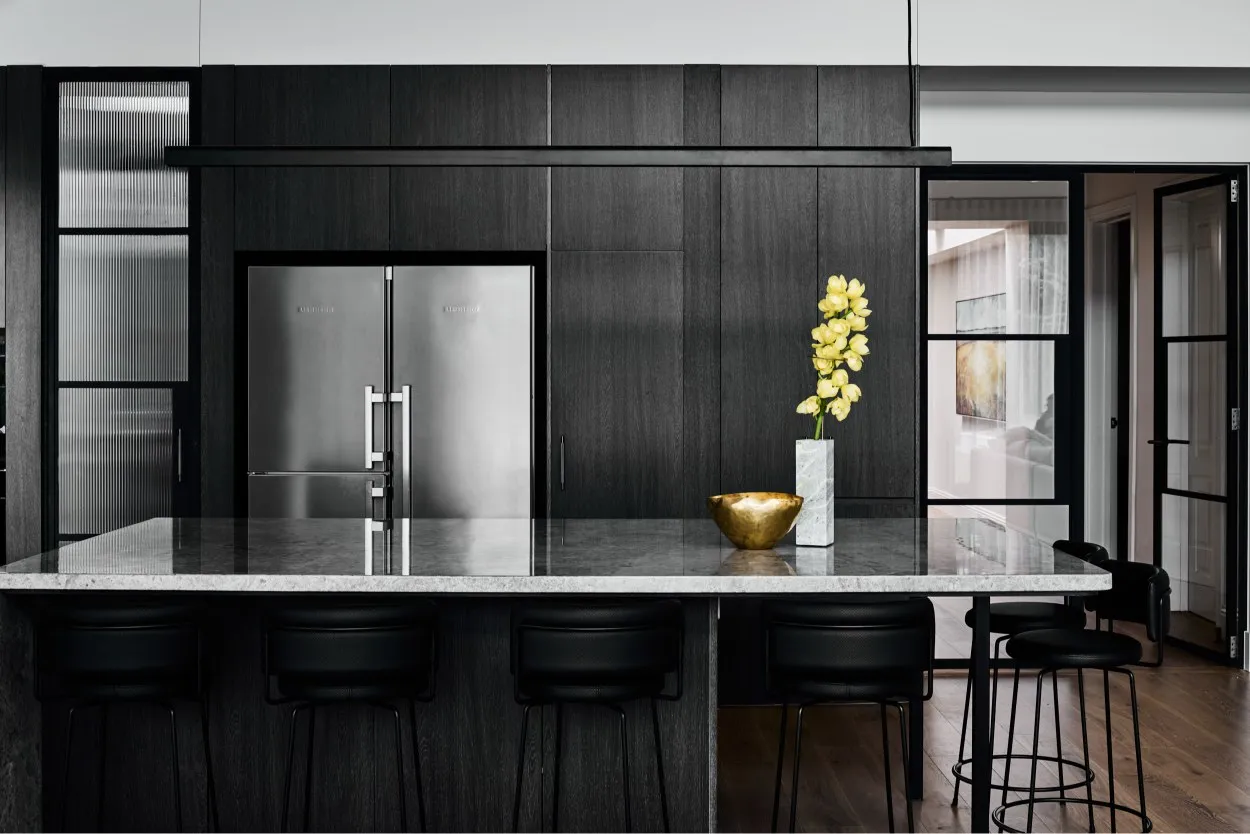
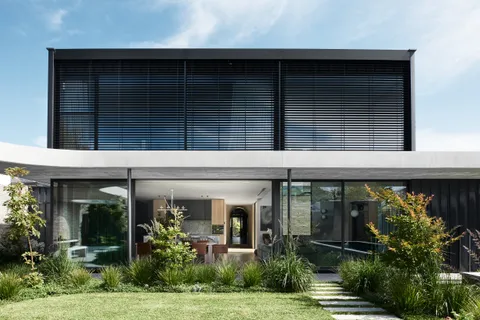
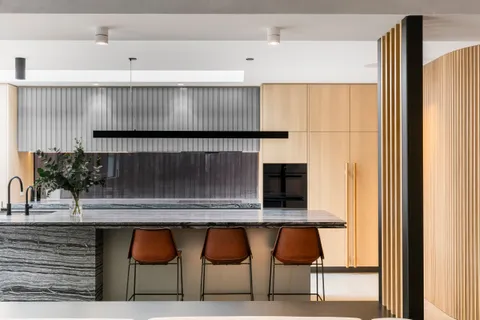
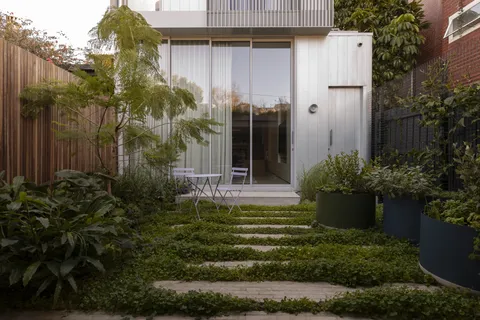
An architectural home exposes conditions that ordinary construction can often hide. A ceiling line may need to continue through several spaces. Window heads, doors, joinery and wall finishes may share one datum. Off-form concrete, masonry, metalwork, stone and timber can meet without a secondary trim to disguise variation. The work therefore depends on controlled set-out, coordinated shop drawings, verified site dimensions and a clear sequence between structure, services and finishes. TCON reviews these conditions before fabrication and at relevant stages on site. Rosedale in Glen Iris, with Webster Architecture and Interiors, demonstrates the importance of carrying measured openings, facade elements and interior work from one coordinated set of controls.
Interfaces carry the result
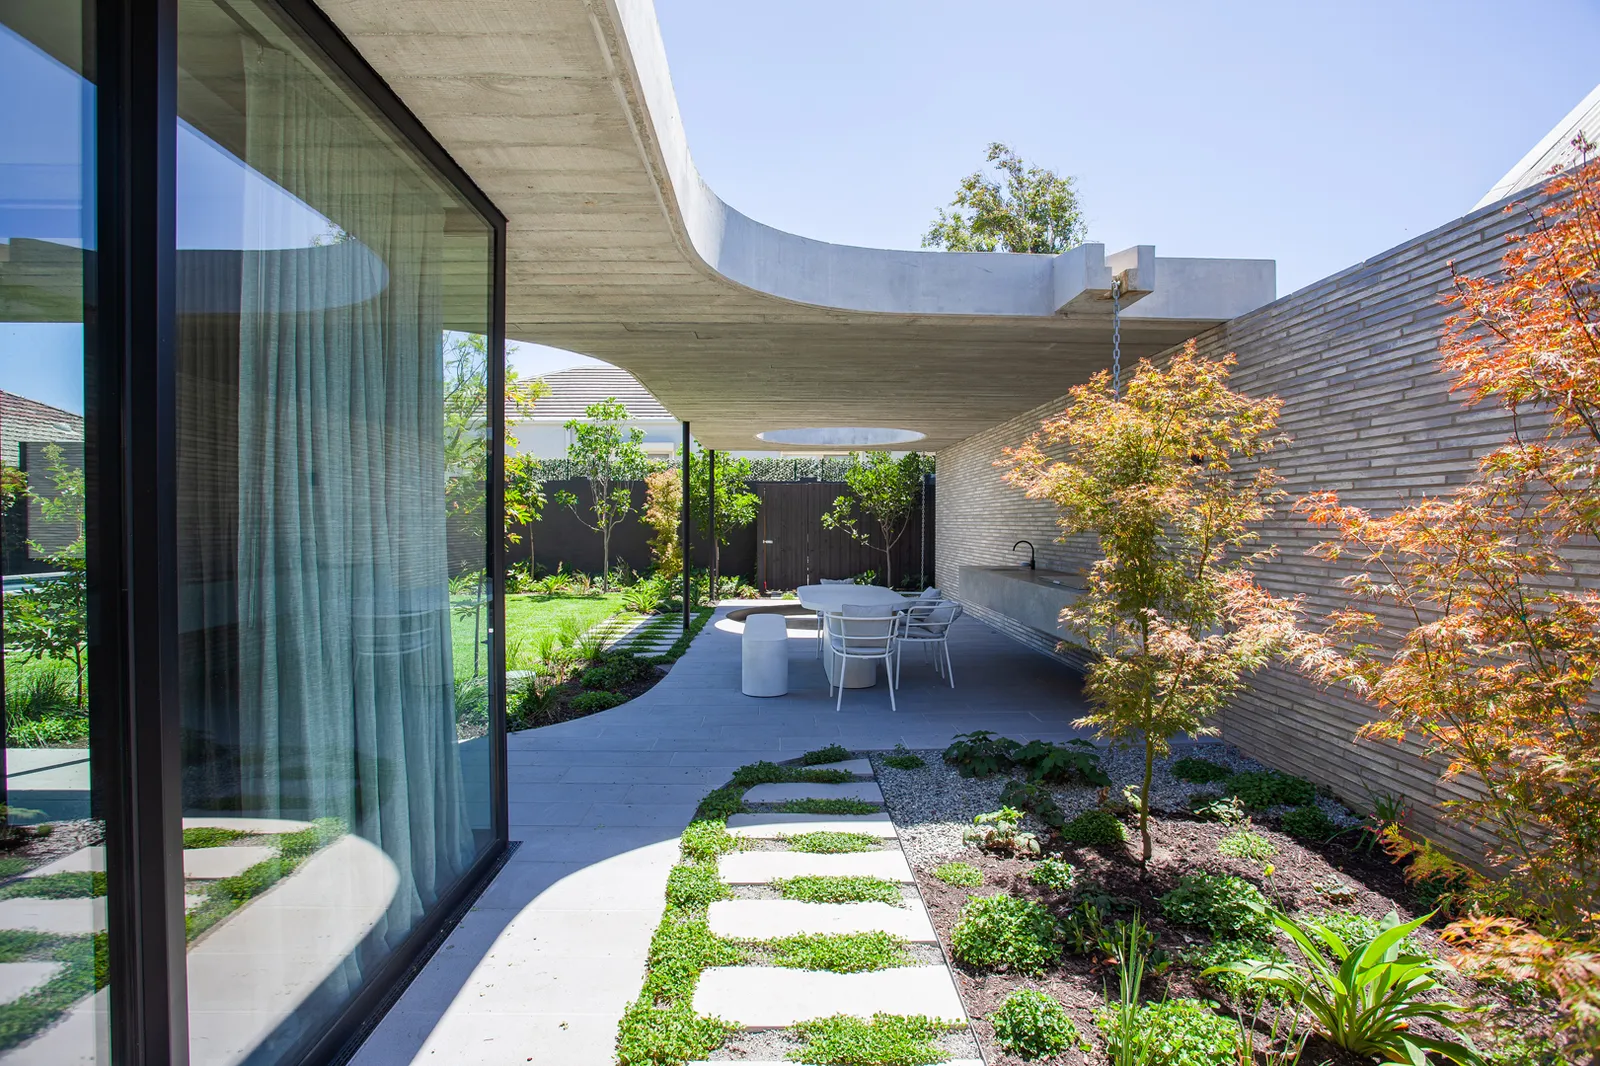
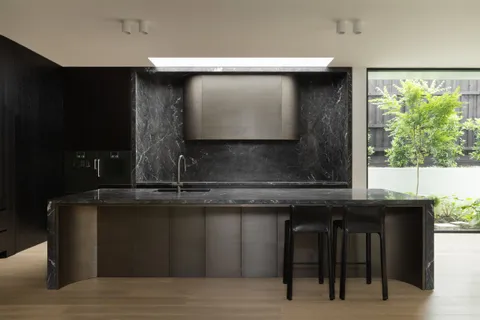
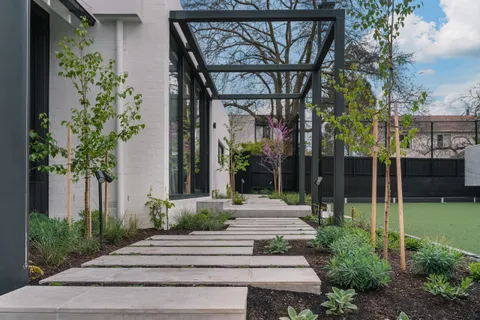
The greatest construction risk often sits where systems and materials meet. Waterproofing needs continuity through thresholds and penetrations. Glazing relies on the structure, flashings and finished levels around it. Services need to fit the ceiling and joinery design without weakening acoustic or fire requirements. Stone needs templates taken from completed and checked substrates. External paving and landscape levels need to drain away from the home while meeting doors, pools and garden structures accurately. TCON identifies these interfaces during buildability review and manages them through shop drawings, samples, set-out, inspection and trade sequencing. The aim is to resolve each handover before the following scope makes correction more difficult.

Procurement and material control
Custom glazing, stone, joinery, metalwork, lighting and specialist finishes often require decisions months before installation. TCON connects each package to the architectural information, review steps, verified dimensions, fabrication period and planned site date. Samples confirm finish and compatibility. Mock-ups are used where one test condition can inform repeated work. Finished materials are protected as later trades move through the home. Substitution is not treated as a purchasing decision alone when it affects proportion, colour, texture, performance or maintenance. TCON explains availability, cost and program consequences, while the architect or interior designer reviews the design effect. The approved decision then moves into the current procurement and site record.
Named leadership through delivery
The project manager maintains the complete delivery position across client, consultant, program and commercial matters. The site manager leads daily construction, trade coordination, presentation and immediate quality control. The contract administrator supports procurement, claims, variations and project records. Operations provides oversight across active work, and Tim remains involved in significant methodology, commercial judgement, design intent and final quality. This structure allows specialists to lead their areas without losing the connection between them. Weekly reporting gives the client and architect current photographs, completed work, upcoming activities and decisions required. The controlled project load keeps senior knowledge close enough to act when a difficult interface or site condition needs attention.
From concept to a completed home
Pre-Construction establishes the first feasibility position and develops the cost, methodology, procurement and program as the design progresses. Negotiated tender usually converts that work into a fixed-price contract, while another model can be selected where the project requires it. Construction proceeds through named leadership, current documents, planned trade interfaces and quality checks before concealment. Handover brings together commissioning, familiarisation, certificates, manuals, warranties and maintenance information applicable to the home. TCON Build Care provides a direct route back after completion. A client can begin with a site, brief and architect's early design. TCON will assess fit, timing and the construction questions that need to be resolved next.
Selected TCON projects

Building with TCON
Considered architecture demands considered building. Building with TCON is a complete account of how TCON works. Available on request and reviewed personally by Tim before release.
Request a copy of Building with TCON.
Related.Capability, Denman Home, Merton, Architects we work with.