Complex residential building capability
TCON delivers new architectural homes, heritage renovations, basements, interior fitouts, external works and project-specific building performance requirements across Melbourne. These capabilities often meet within the same residential project. A period home can require temporary support, new structure and a basement below retained fabric. A new addition can carry complex glazing, services and interior detailing into a pool and landscaped garden. Treating the work as one coordinated build lets structural, waterproofing, service, finish and external interfaces be resolved together. TCON brings this scope through design review, feasibility pricing, tender, construction, handover and Build Care with named responsibility at every stage. The technical difficulty may change, but accountability stays with one construction team.
Six areas of construction capability
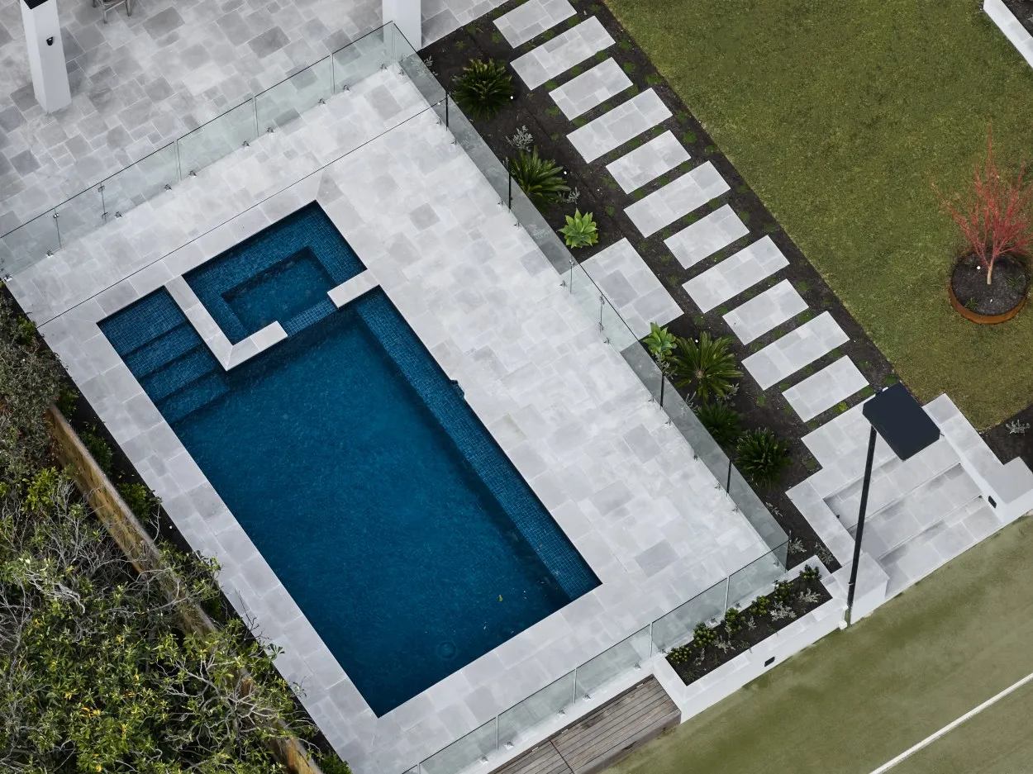
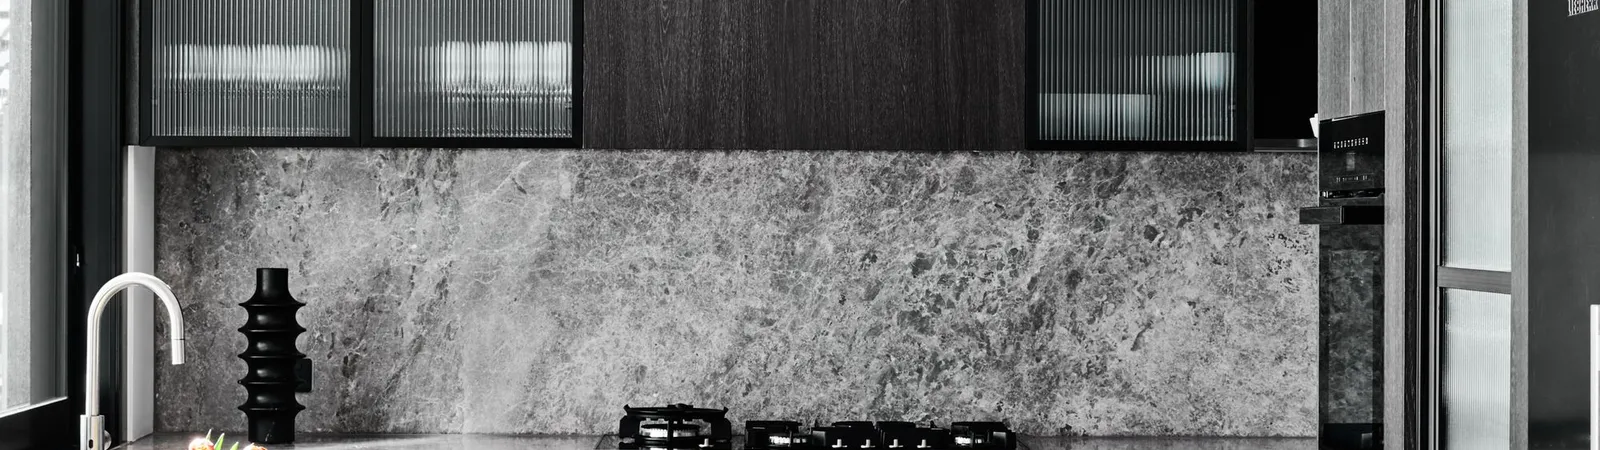
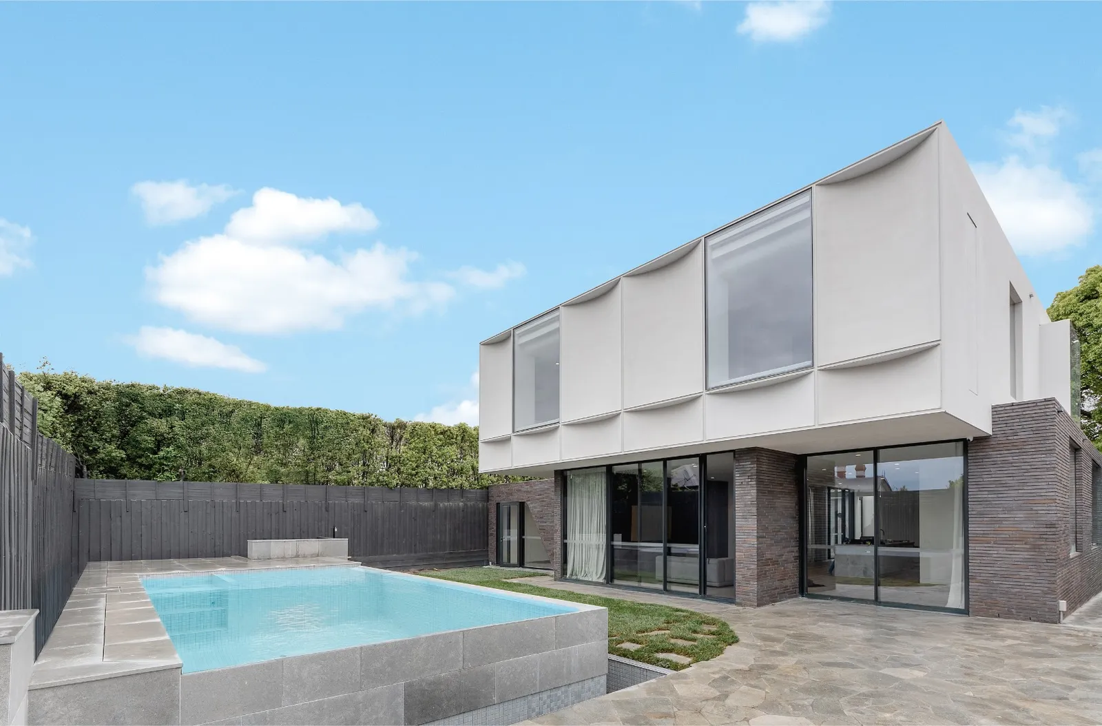
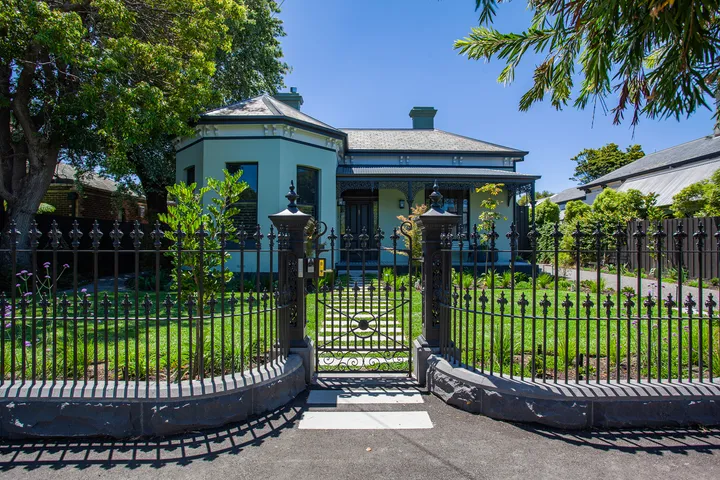
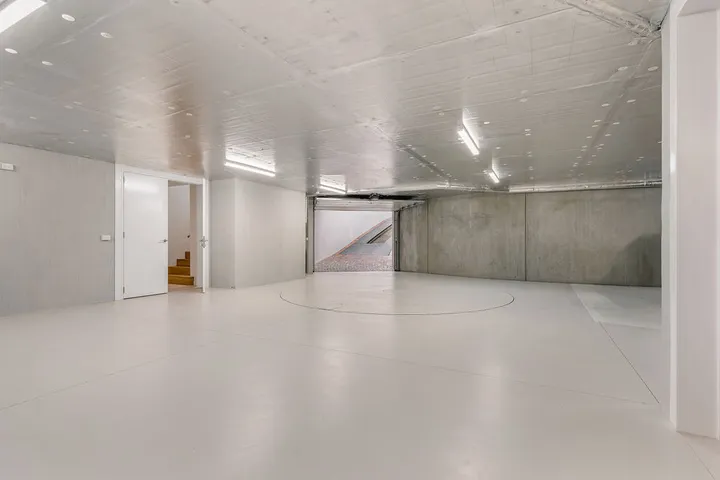
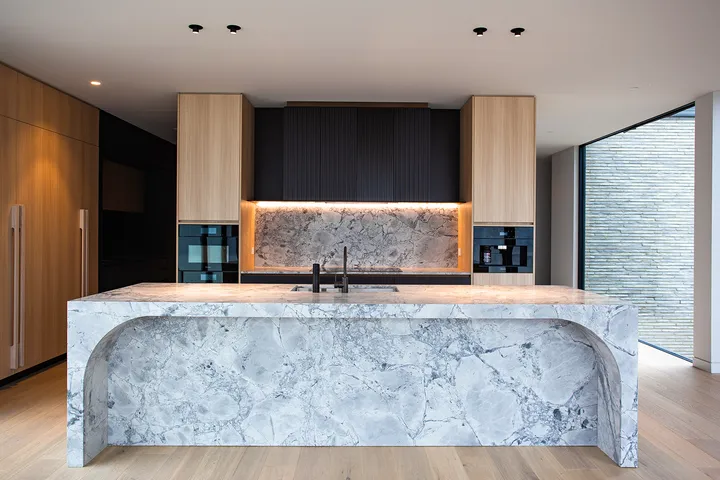
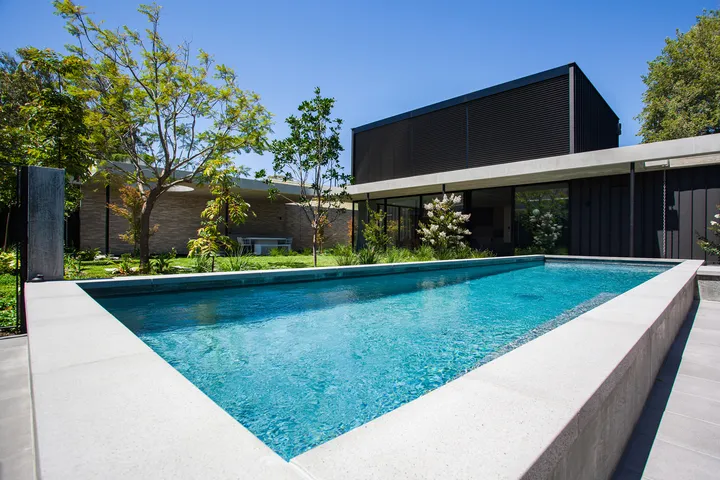
Architectural homes place proportion, alignment and material junctions in full view. Heritage renovations require new work to be introduced around fabric worth retaining. Basements concentrate risk in excavation, retention, access, waterproofing and below-ground services. Interior fitouts rely on precise coordination between joinery, stone, lighting, mechanical systems and finished surfaces. External works connect pools, courts, drainage, hard landscape and access to the home. Building performance brings the thermal envelope, moisture control, acoustics and ventilation into the construction method. Each area requires different technical decisions, but all depend on current information, clear sequencing, controlled procurement and trades working to verified site conditions. Many TCON projects demand several of these disciplines at the same time.
Where projects usually start
The six capabilities below are not a menu. They are the ways a project usually begins. A period home that needs a sympathetic addition. A new house where every junction is visible. A basement that has to be resolved months before anyone breaks ground.
Whichever one fits, the work runs through the same TCON Pre-Construction Program, the same site standards and the same team.
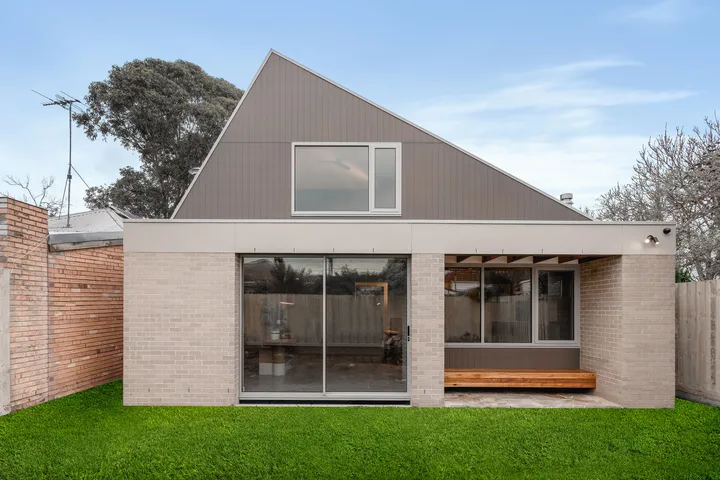
The same discipline across the complete build
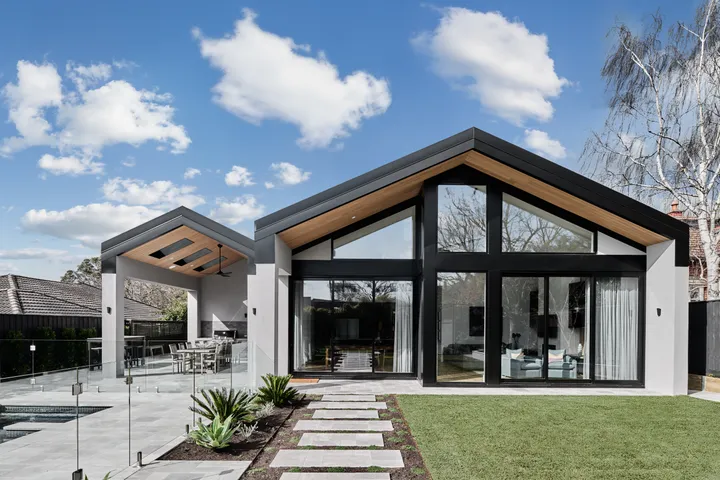
TCON's method remains consistent as the scope changes. Pre-Construction brings buildability, methodology, feasibility pricing, procurement and program into the design process. Negotiated tender usually carries that knowledge into a fixed-price contract, while cost-plus remains available where the project requires flexibility. During construction, a project manager, site manager and contract administrator work from the current project record and live program. Inspection points are set around the actual design and risk. Handover brings together commissioning, operating information, warranties, certificates and maintenance guidance. TCON Build Care provides a direct route back after completion. TCON's architectural work runs to $7 million and above. Standalone interior fitouts run to $1.5 million and above. The result is continuity from the first cost discussion to the completed home.
Capability demonstrated in completed projects
Rosedale in Glen Iris demonstrates new architectural construction with Webster Architecture and Interiors. Hillcrest Bungalow in Kew combines heritage renovation, a new basement and a complete interior by Mim Design. Normanby House in Brighton brings retained fabric, a contemporary addition and detailed interiors together with Pleysier Perkins and George Marks Design. Enoteca Boccaccio in Balwyn demonstrates TCON's interior fitout work with Mim Design. Boulevard Bungalow in Hawthorn combines the original street form with a new basement and rear addition by Byrne Architects. These projects show how TCON's capabilities come together under one construction team, with the architect, interior designer and consultant team remaining central to the work. The method responds to the particular building rather than forcing every project into one construction solution.