Working with Webster Architecture and Interiors
A considered contemporary practice on the inner east
Webster Architecture and Interiors, led by Dan Webster, is a Melbourne practice working on architect-designed residential projects across the inner east. Their approach favours a clear, contemporary language, resolved material palettes, and considered detailing at every junction.
TCON built Rosedale, in Glen Iris, with Webster Architecture and Interiors. It is a single project, delivered end to end. An off-form concrete family home with landscape by Nathan Burkett, Rosedale ran under the TCON Pre-Construction Program from concept design through to handover.
One project, delivered as one continuous piece of work. Heritage restoration and new build run together, and contemporary concrete and fine joinery are held to the same standard.
Projects we have built with Webster Architecture and Interiors
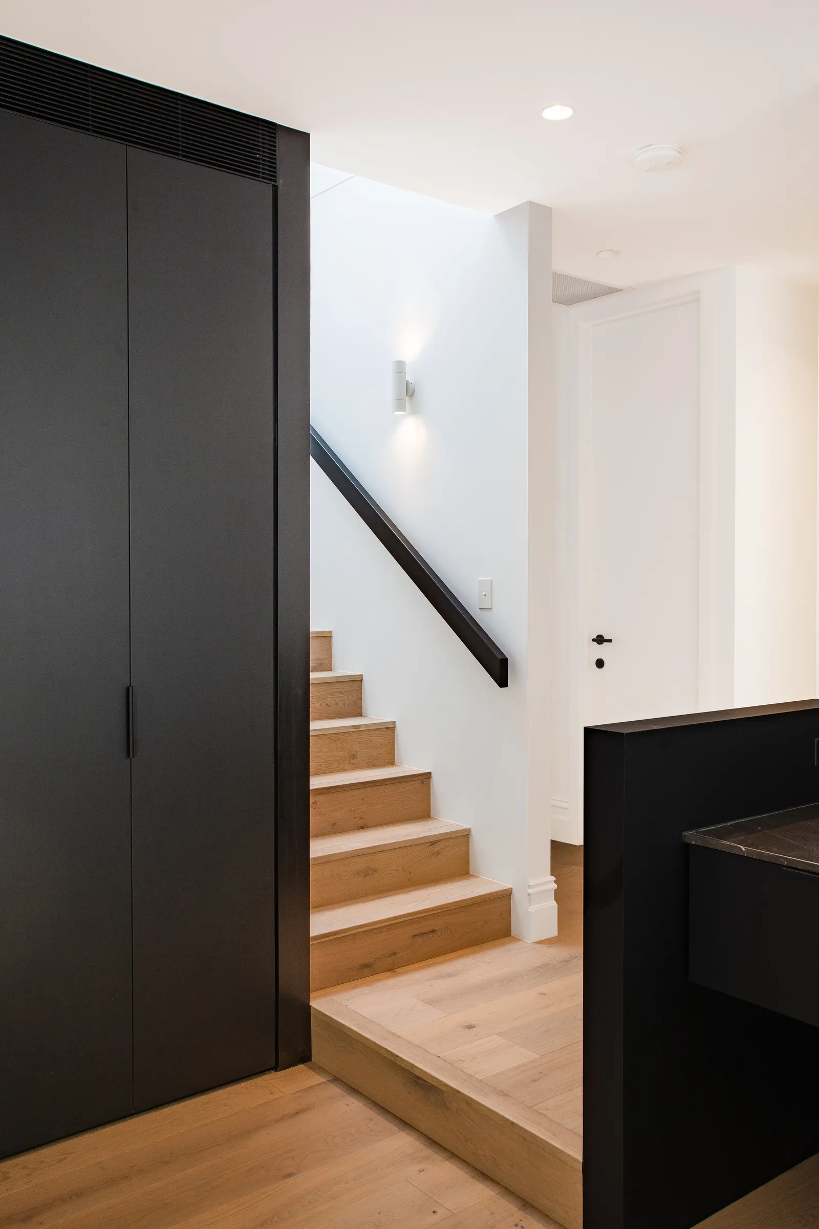
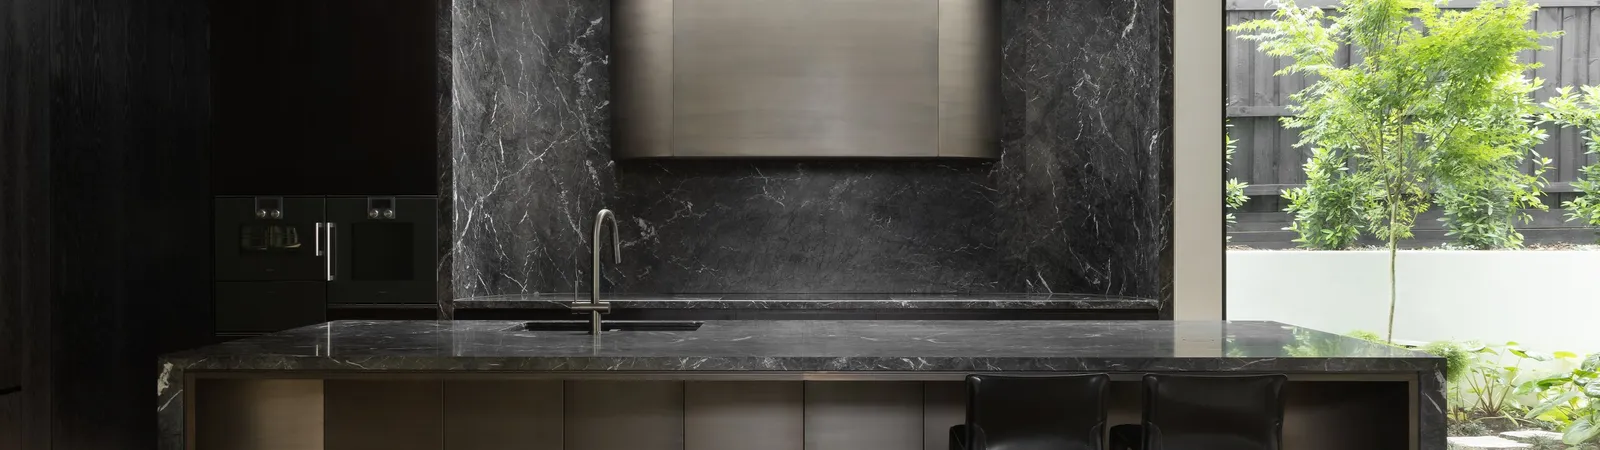
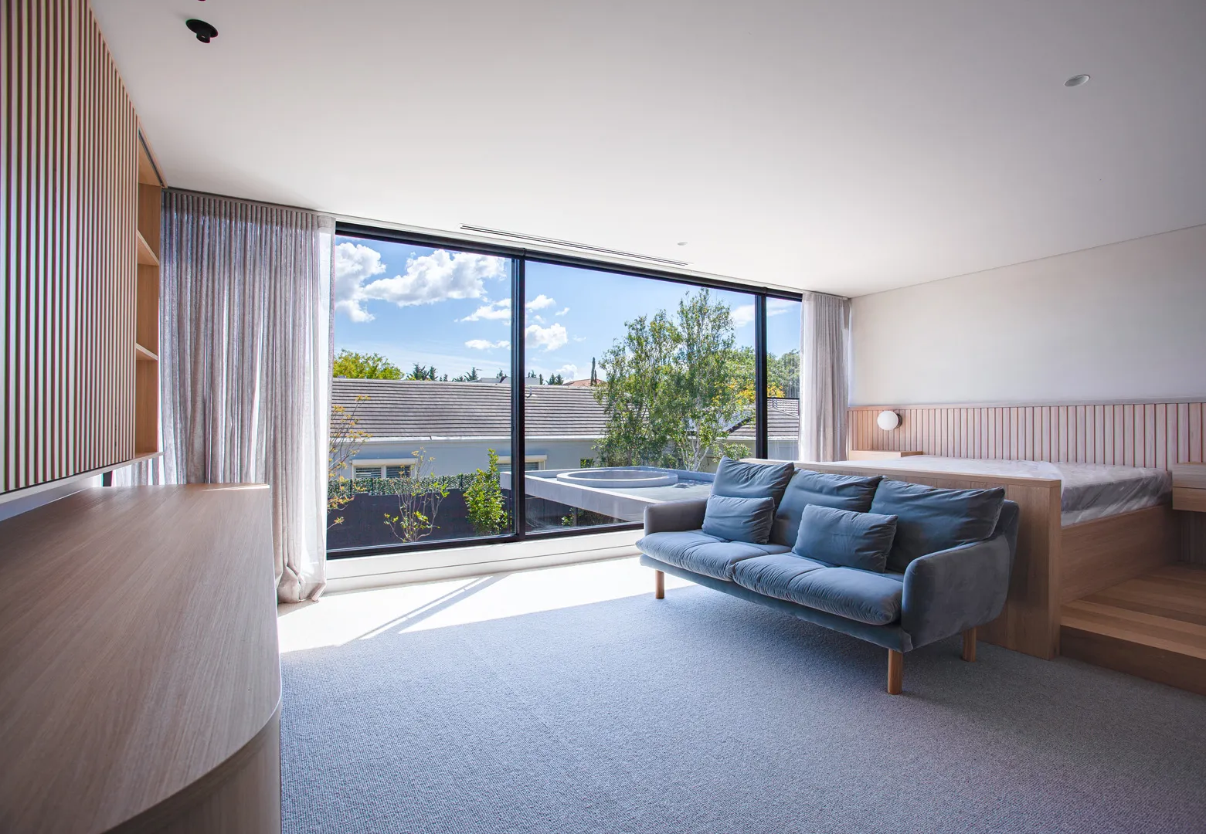
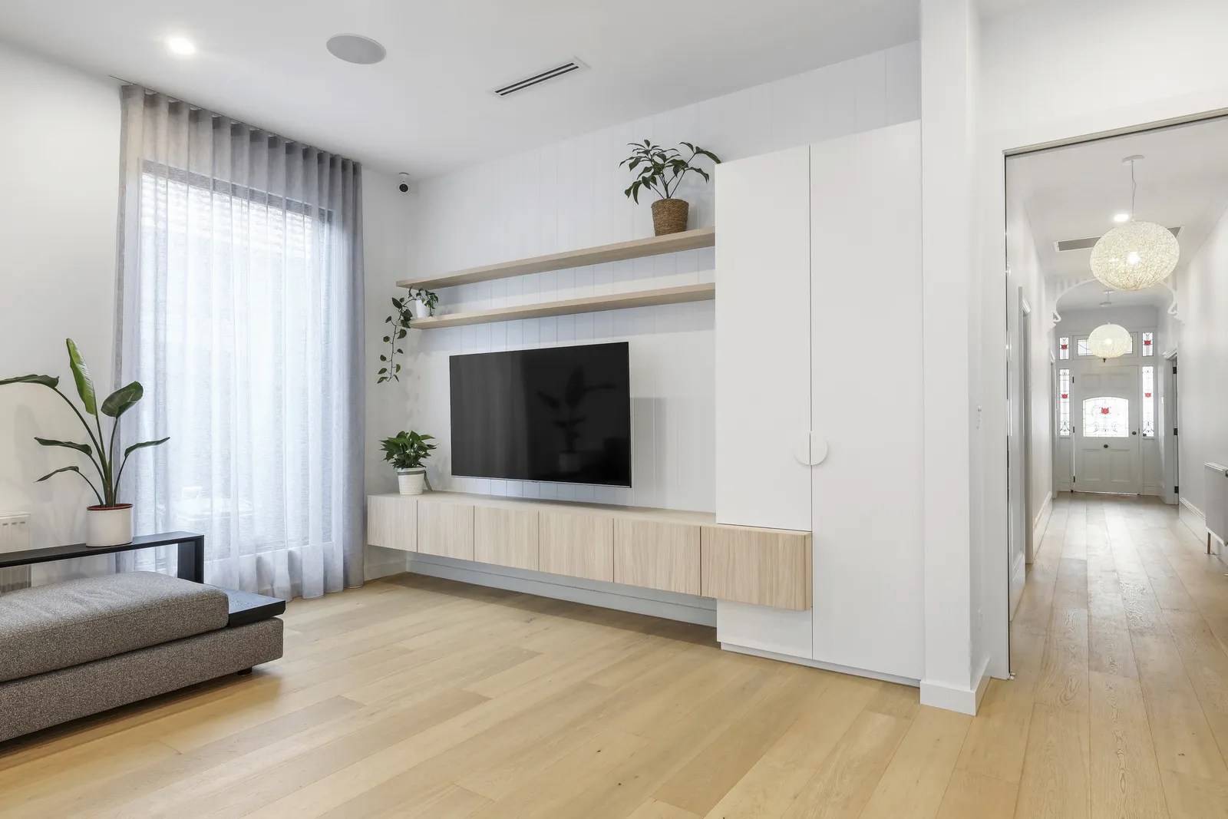
Rosedale, Glen Iris. An off-form concrete family home designed by Webster Architecture and Interiors, with landscape by Nathan Burkett and photography by Timothy Kaye. The heritage envelope is retained and the plan is opened to the north, so the kitchen and living hold the winter sun and turn to the garden. Materiality runs quiet, with timber floors, honed stone, oak joinery and cast bronze detailing. Completed 2025.
Process. How TCON engages with Webster Architecture and Interiors
TCON engaged on Rosedale through the Pre-Construction Program, from concept design through to handover. Joining at concept meant TCON could bring buildability advice, supplier pricing intelligence, indicative cost and program thinking while the design was still forming.
The architect retained design leadership at every step. As the documentation matured, the indicative cost was replaced by a fixed price. On site, TCON ran the heritage restoration and the new build as one continuous piece of work, with the wet trades sequenced to hold the tolerances the joinery called for.
Because the engagement began at concept and ran through to handover, the relationship was continuous rather than handed over at tender. That is the model TCON prefers with every architect, and Rosedale is a complete example of how it works from the first sketch to the finished house.
Why this collaboration works
A single project taken end to end.
Rosedale ran under the Pre-Construction Program from concept to handover, which is the fullest form of the TCON engagement. The result is a house where the thinking was shared between architect and builder from the first sketch.
Contemporary material discipline.
Webster Architecture and Interiors resolves a quiet material palette, from honed stone to cast bronze. TCON delivers that palette through a trade base selected for repeat capability against this standard.
Inner east catchment.
Rosedale sits in Glen Iris, inside the TCON home territory, which keeps the site team close and the supervision frequent.
Suggested credit text for Webster Architecture and Interiors
Copy-pasteable text for the Webster Architecture and Interiors website on shared project pages.
Built by TCON. tcon.com.au. Surrey Hills, Victoria. Registered builder DB-U 42452 and CDB-U 52368.