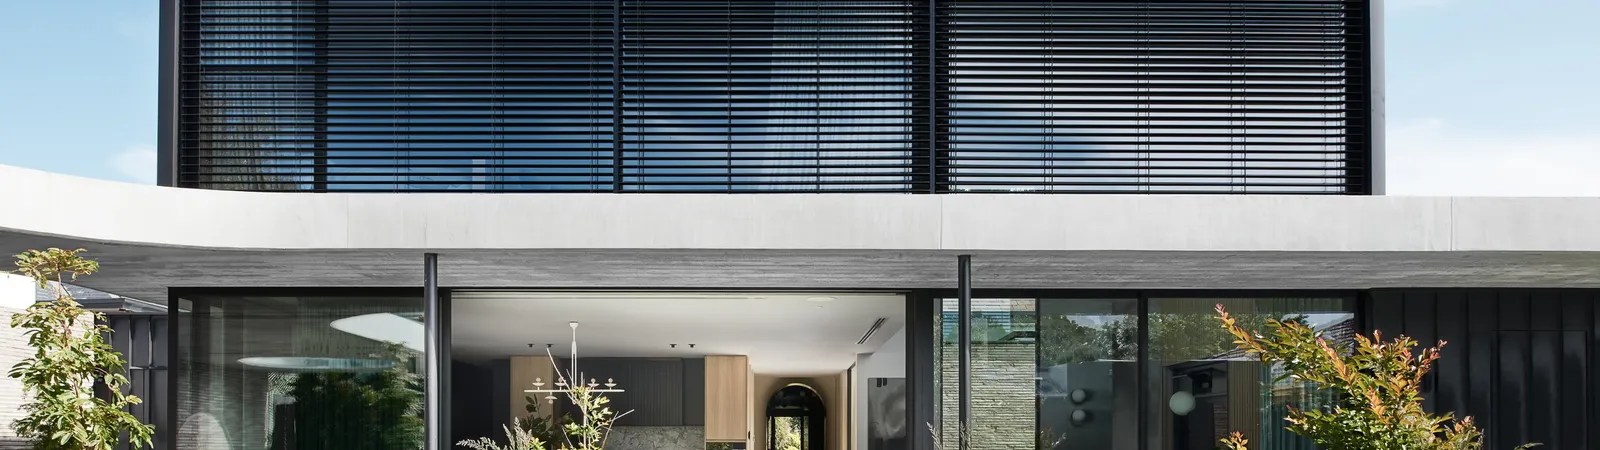
Working with architects and interior designers
TCON works directly with architects, interior designers and the homeowners they design for. Most projects begin through the TCON Pre-Construction Program and proceed to a negotiated tender, allowing cost, buildability, methodology and procurement to inform the project while design remains active. The architect or interior designer retains design leadership. TCON's role is to understand the documented intent, test how it will be built, establish the information and decision sequence, coordinate the trades and consultants relevant to construction, and deliver the work under controlled site conditions. The relationship is strongest when responsibilities remain clear and each discipline can contribute at the point where its knowledge has the greatest value. That clarity carries from concept design through site decisions and final completion.
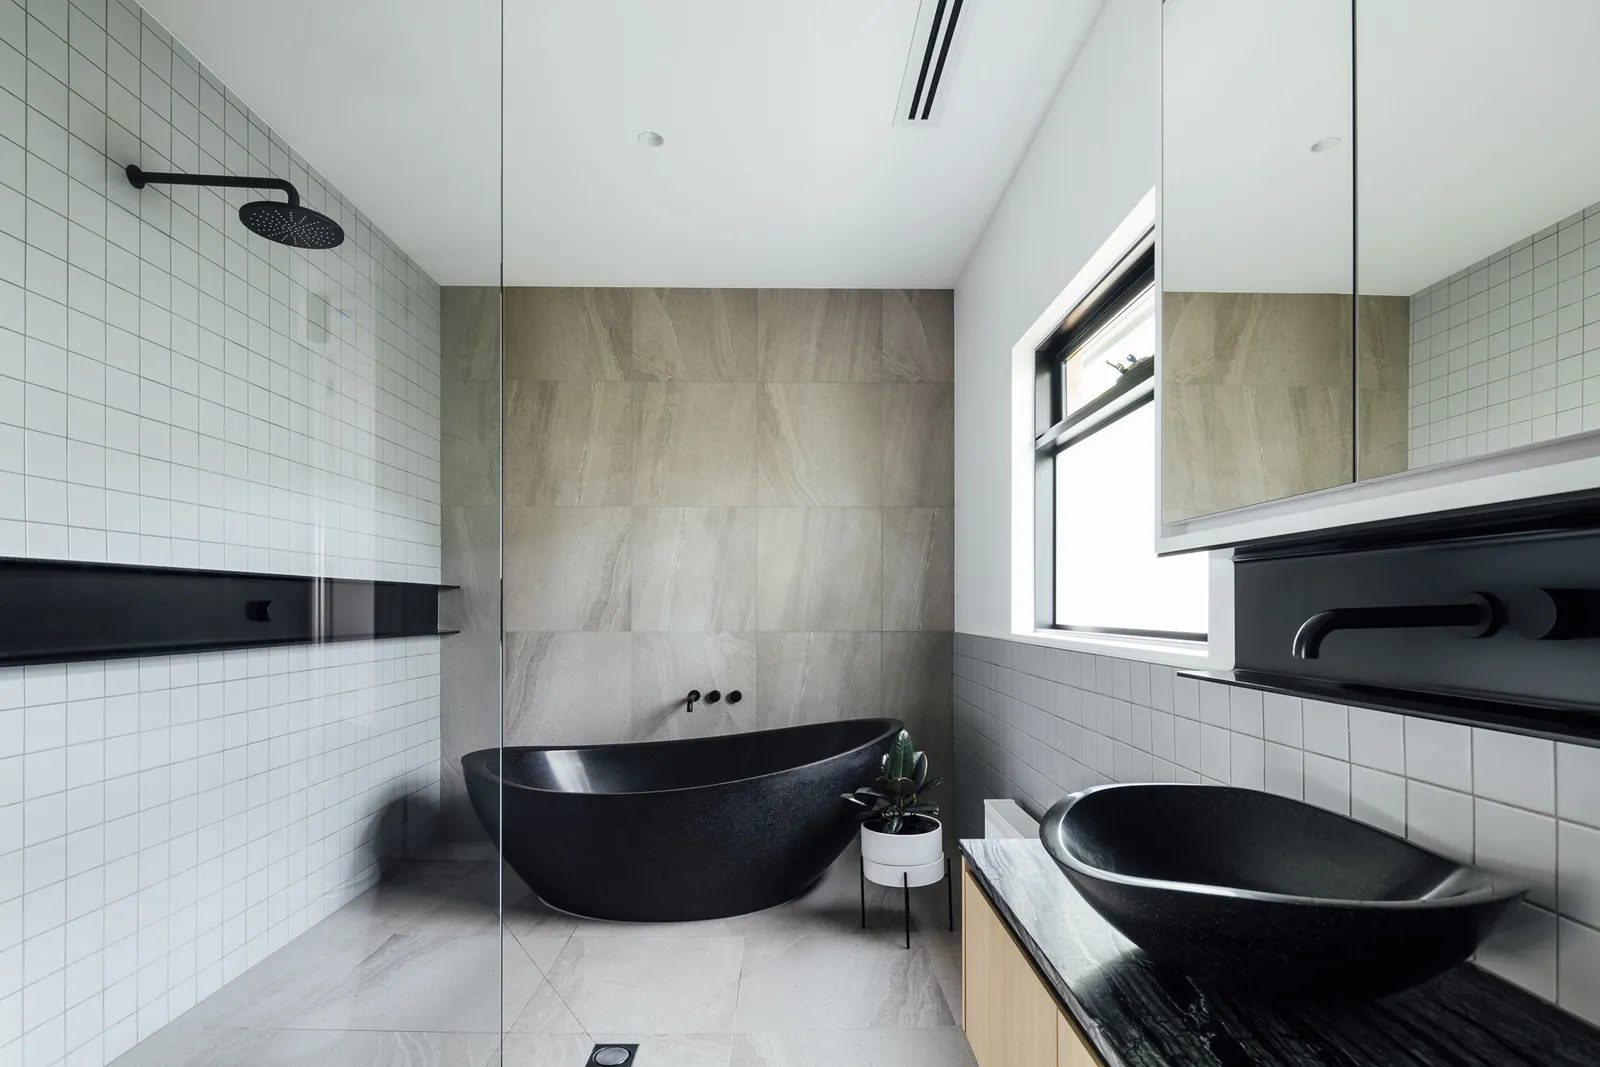
Early construction input
Architectural projects accumulate commitments as design develops. Structure, window systems, materials, services, joinery, landscape interfaces and planning conditions progressively narrow the available construction options. Bringing TCON in during concept or schematic design allows site access, sequencing, procurement, buildability and cost implications to be considered before documentation closes. Issues are raised with enough context for the design team to assess them, rather than translated into unreviewed construction changes. A fully documented project can still be priced and reviewed, but earlier involvement gives the architect and client more room to resolve a constraint, test an alternative and understand the commercial effect without unnecessary redesign. It also provides a stronger basis for realistic trade engagement and construction programming.
Design leadership remains with the designer
TCON does not treat early involvement as permission to redesign the project around construction convenience. Architectural and interior documents remain the reference point. When a proposed method, substitution or site condition affects proportion, material, colour, line or another visible element, the matter returns to the architect or interior designer and the relevant consultant. TCON explains the construction issue, available options, cost and program consequence. The designer reviews the effect within their professional scope and the client makes the commercial decision where required. This division protects authorship while allowing the builder to contribute practical knowledge. It also prevents unclear collective responsibility from replacing an accountable decision. Each discipline remains responsible for the work it is qualified and appointed to perform.
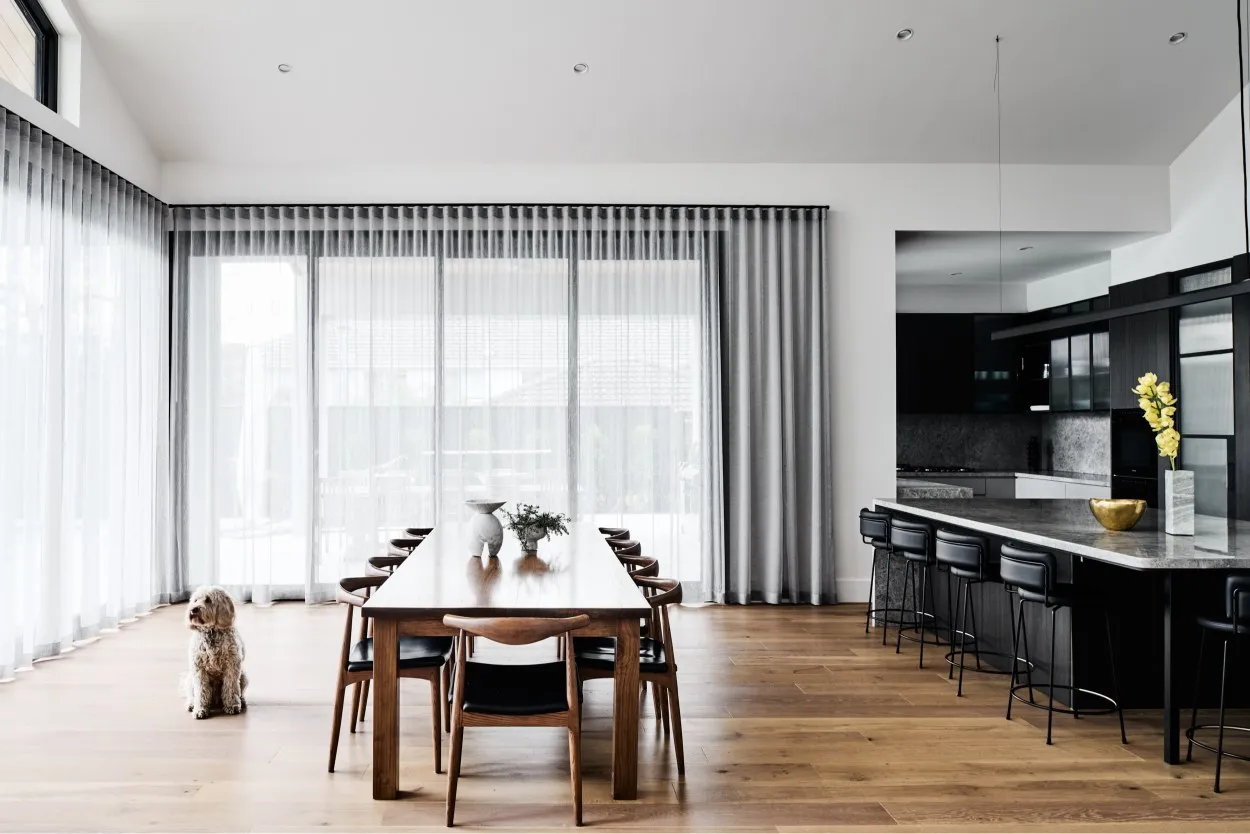
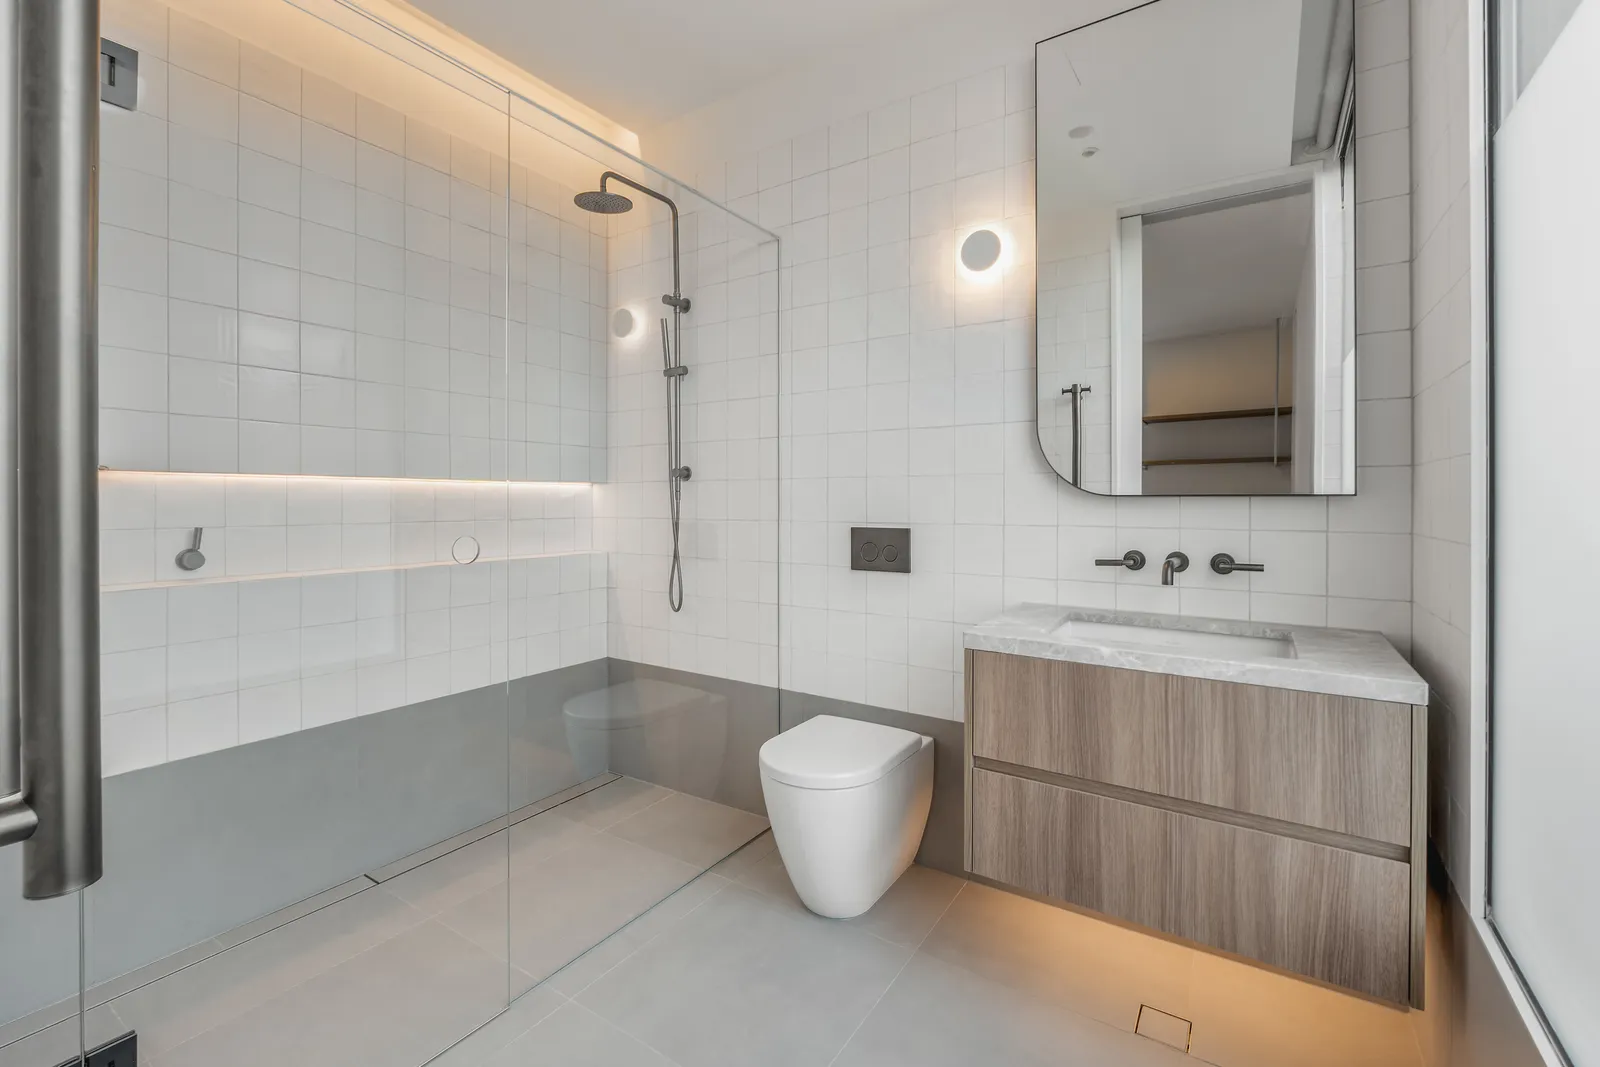
A working rhythm established early
The project team agrees its communication, meeting and inspection rhythm before construction begins. Meetings are aligned with design, procurement and site milestones, with status information circulated in writing so live discussion can concentrate on decisions. Architect and interior designer site visits are planned around the points where their input is most useful, with additional attendance arranged when the work requires it. The inspection schedule identifies whether a review belongs to TCON, the architect, engineer or another consultant. Not every party signs every inspection point. Each action has an owner, a required date and a record, giving the team a shared understanding of what is closed and what remains unresolved. The rhythm adjusts as design, procurement and site activity change.
RFIs and document control
Design clarifications are managed through a structured RFI register in Asana. Each item carries a reference, an owner, a response date and a documented close-out. Current drawing revisions are controlled so the site team and trades work from the latest information. Bluebeam supports drawing review and markup, while project records connect an instruction to the activity, procurement package or trade it affects. The aim is traceability, not administration for its own sake. A verbal answer can be lost or changed as it moves between architect, project manager, site manager and subcontractor. A clear written response gives each person the same instruction and preserves the reasoning behind the decision. Closed items remain available when related work reaches site later.
Shop drawings, samples and mock-ups
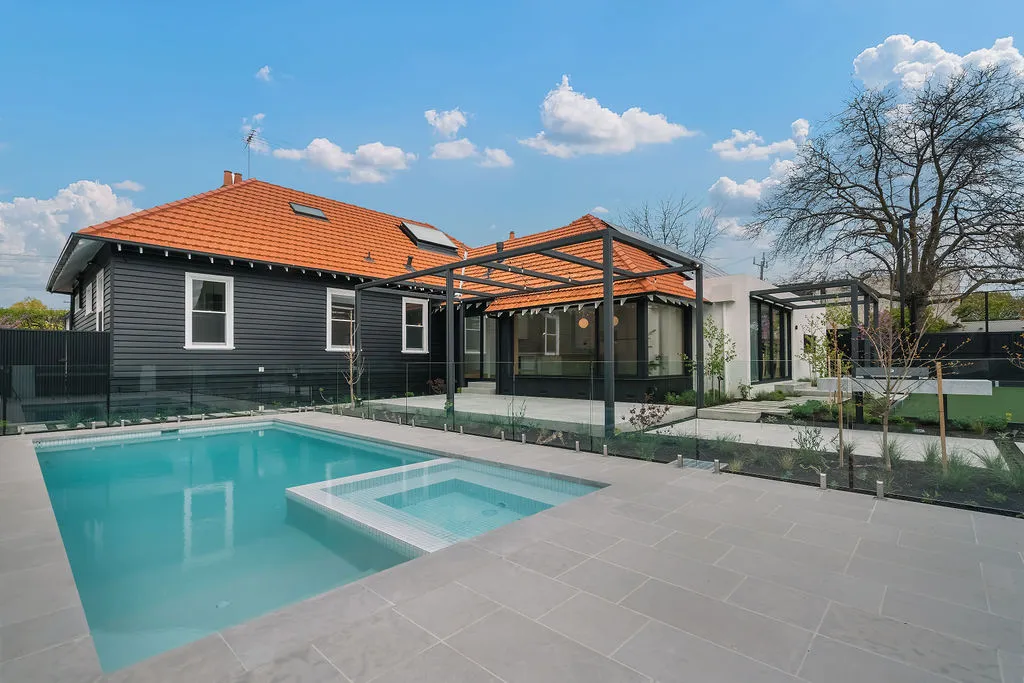
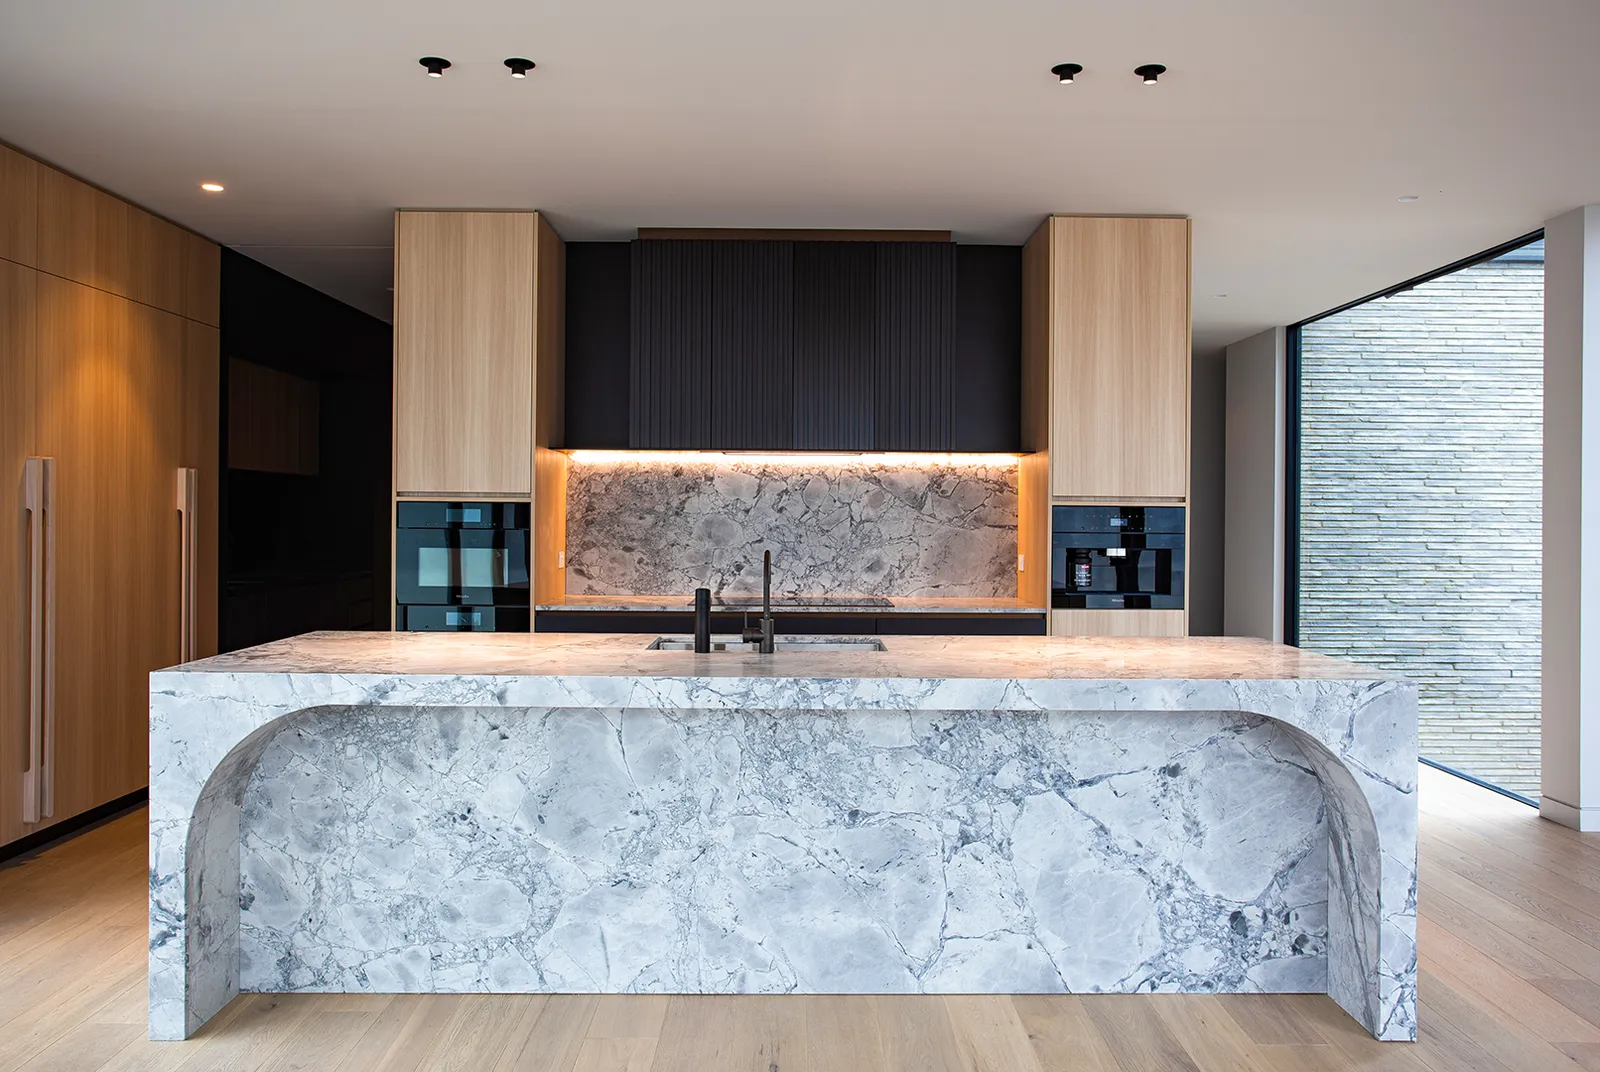
Shop drawings and submittals are reviewed before fabrication against the design documents and verified site conditions. Joinery, glazing, metalwork, stone and other measured work depend on accurate openings and coordinated interfaces. Stone is templated before fabrication. Critical finishes are confirmed through samples, and details that need visual proof can be tested through mock-ups before wider installation. TCON coordinates the construction sequence and raises practical questions. The architect or interior designer reviews the design aspects relevant to their role. This process reduces the risk of discovering after manufacture that a dimension, junction, colour or finish cannot produce the intended result or fit the conditions already built on site. Approved information is then carried into procurement and installation.
Interiors carried within the same build
Every TCON home contains a detailed interior, whether the interior designer is part of the architecture practice or separately appointed. The same construction discipline applies: resolved documentation, controlled samples, coordinated services, accurate set-out and fabrication review before installation. Joinery, stone, lighting, mechanical grilles, floor transitions, hardware and appliances need to meet within finished surfaces that leave little room for correction. TCON works with the interior designer to establish responsibilities, information dates and approval points. Standalone interior fitouts use the same estimating, project management, site and quality systems as a complete architectural home. The structure may remain, but the coordination required inside it is no less demanding. Finished protection also becomes critical as multiple specialist trades overlap.
Professional site conduct and clear responsibility
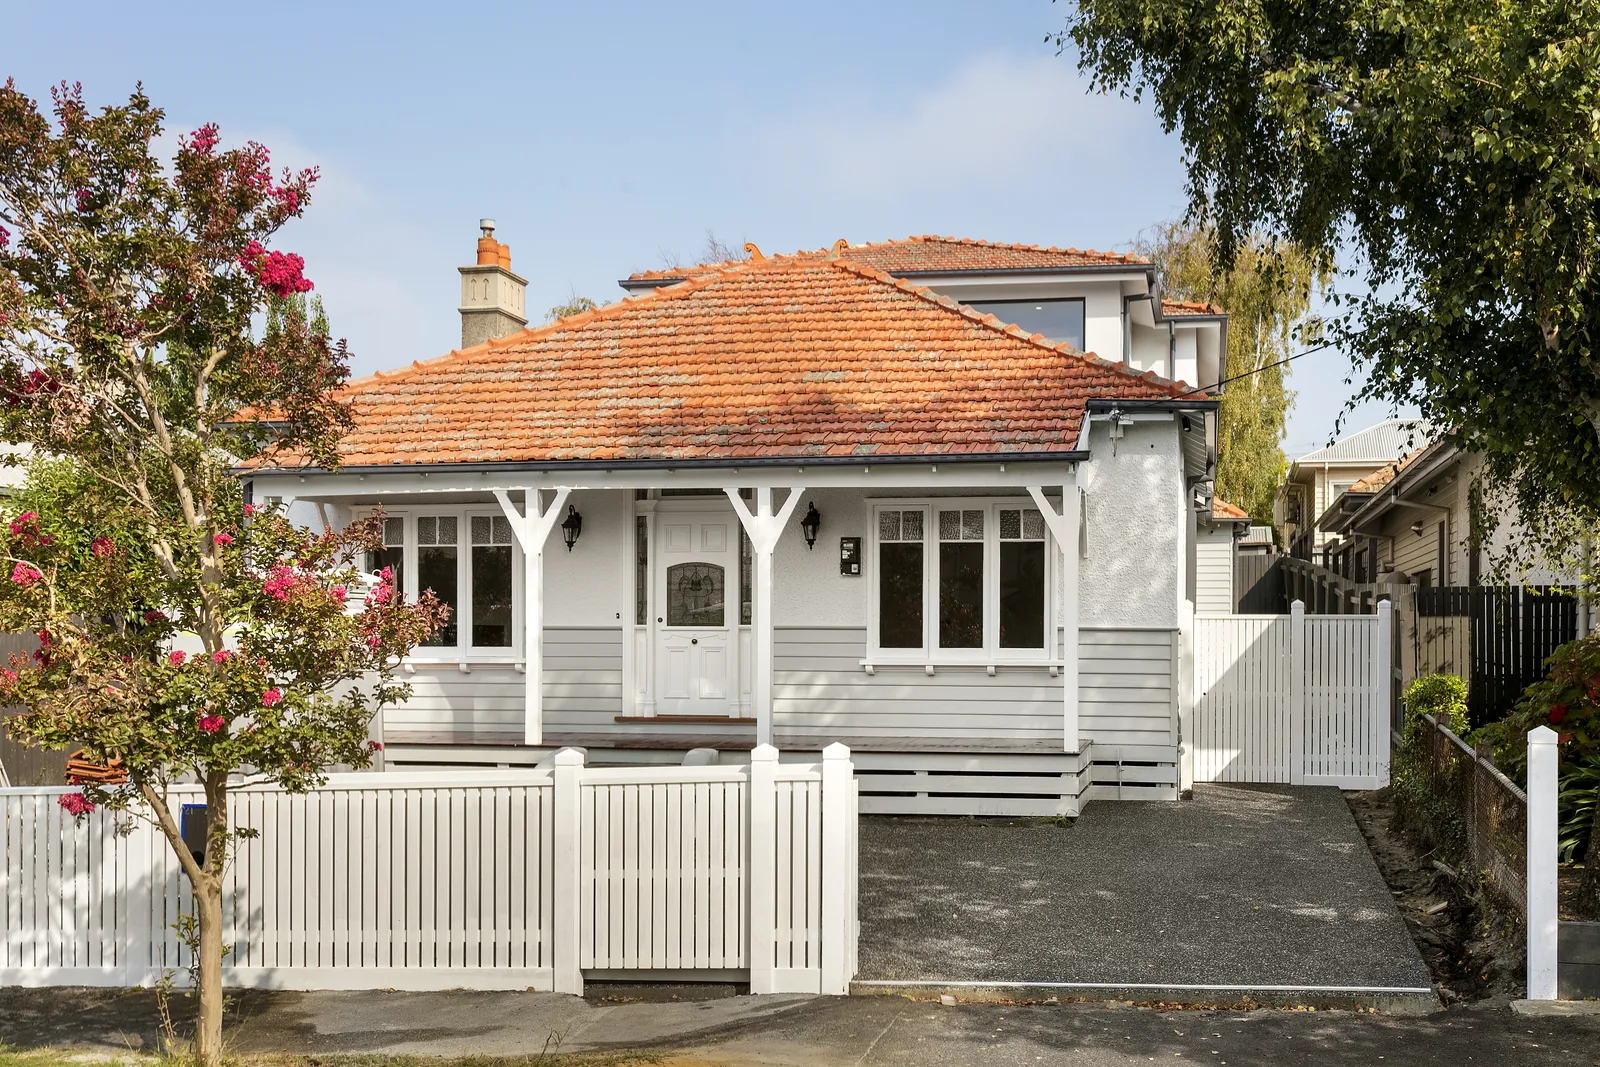
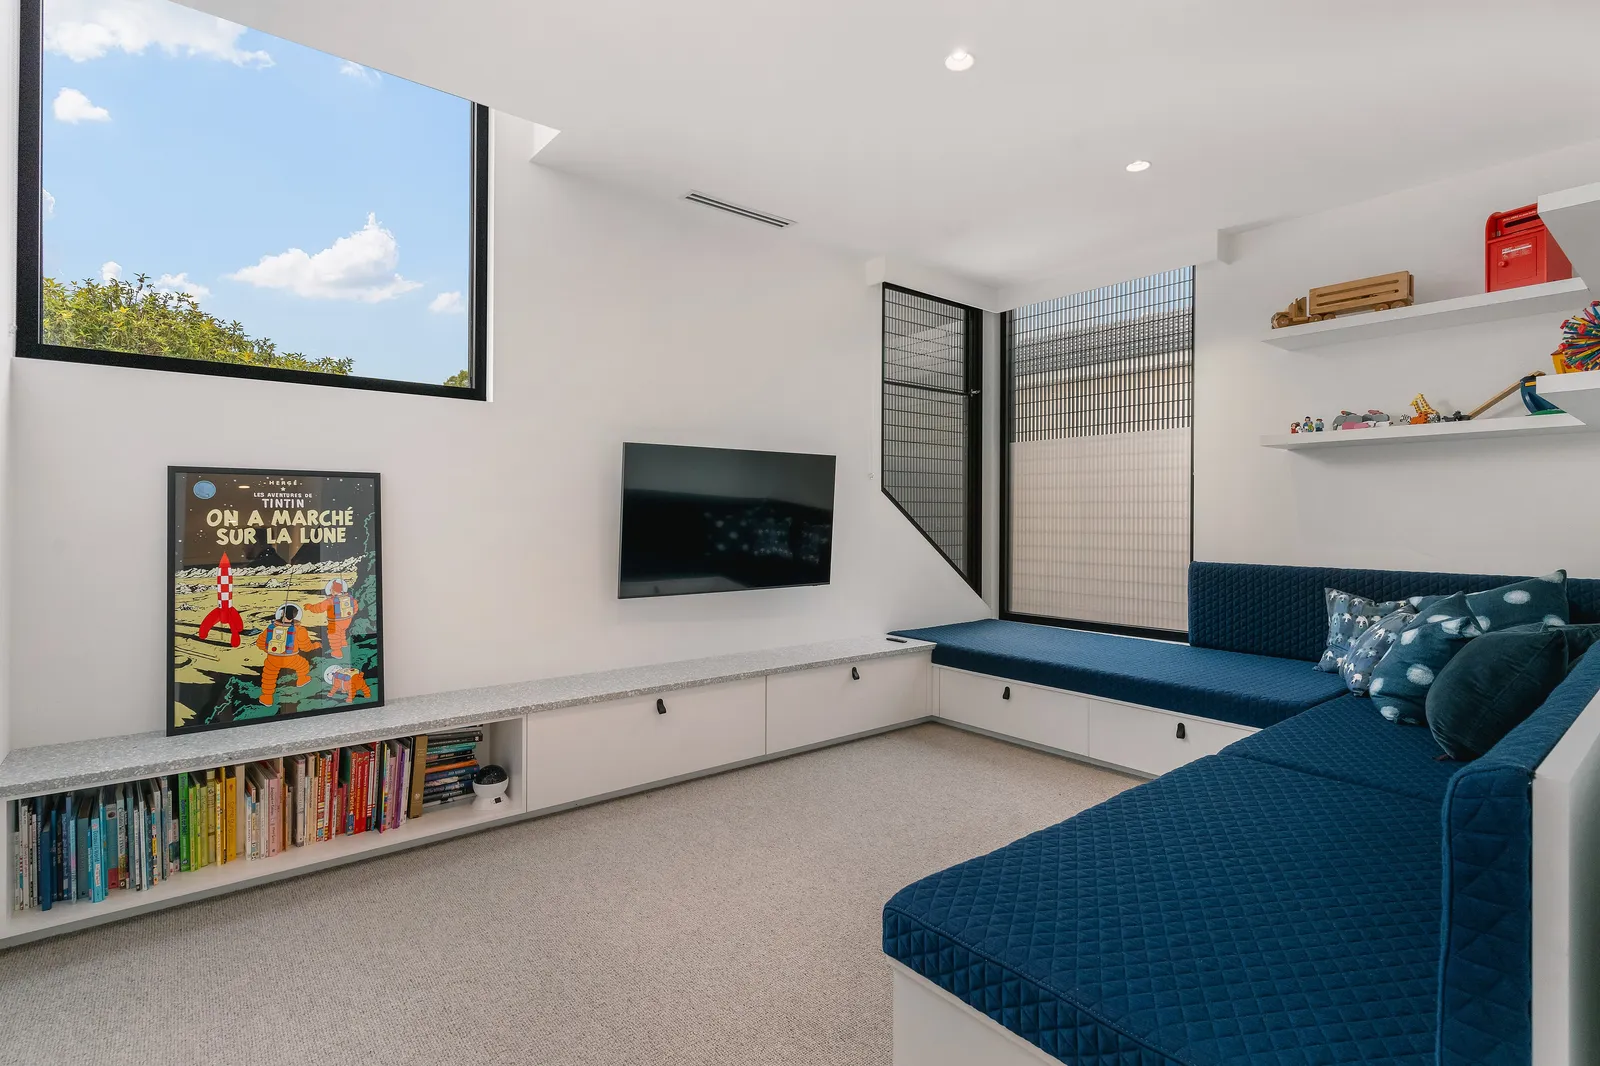
The site is a working environment shared by trades, consultants, clients and neighbours. TCON sets expectations for access, inductions, safety, behaviour, presentation and protection of completed work. The site manager owns daily execution and trade coordination. The project manager and contract administrator support program, commercial and document control. Consultants attend for reviews relevant to their scope, and client attendance follows the agreed safety and coordination process. Architectural work can fail when several parties assume another person is checking the same condition. TCON's method assigns the task, records the outcome and keeps the design team involved where construction affects architectural or interior intent. Clear access arrangements protect both safety and the sequence underway.
Beginning a new working relationship
Some TCON relationships with architecture and interior practices extend across several projects. Others begin with one project where the site, brief, client, design and timing align. A new relationship does not require a broad promise about future work. It begins with a clear conversation about the project in front of us. Architects and interior designers can send Tim an early brief, concept set, developed design or tender documentation. He will discuss fit, procurement, likely timing and the construction questions already visible. Where early contractor involvement would benefit the client and design, the TCON Pre-Construction Program establishes the formal path. Where the documentation is complete, the conversation can begin with tender and delivery. In both cases, the actual project determines how the relationship starts.