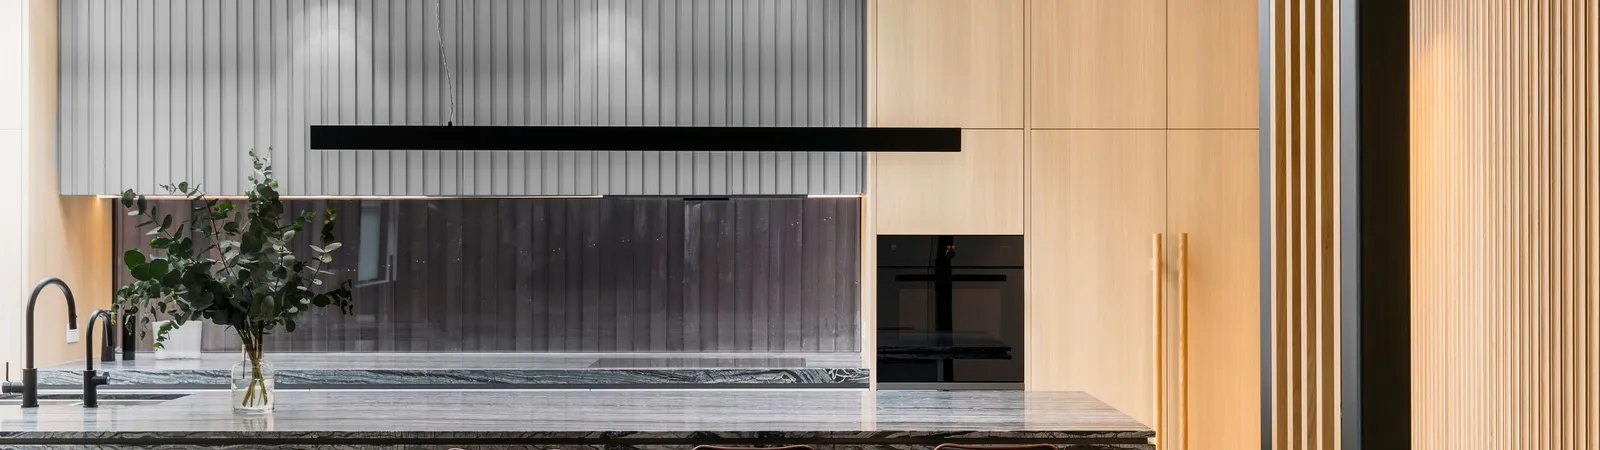
Architects and interior designers TCON has built for
TCON has built completed architectural and interior work with established and emerging design practices across Melbourne. Some relationships extend over several projects, while others reflect one project with the right alignment of client, site, brief and timing. In every case, the architect or interior designer led the design and TCON carried the construction. The work ranges from new residences and heritage renovations to basements and interior fitouts. Repeat projects have developed through the work itself: clear documentation, direct discussion, careful site execution and a shared commitment to resolving detail before it becomes an improvised response on site. Each collaboration is grounded in a particular client and building, not a generic preferred-partner arrangement.
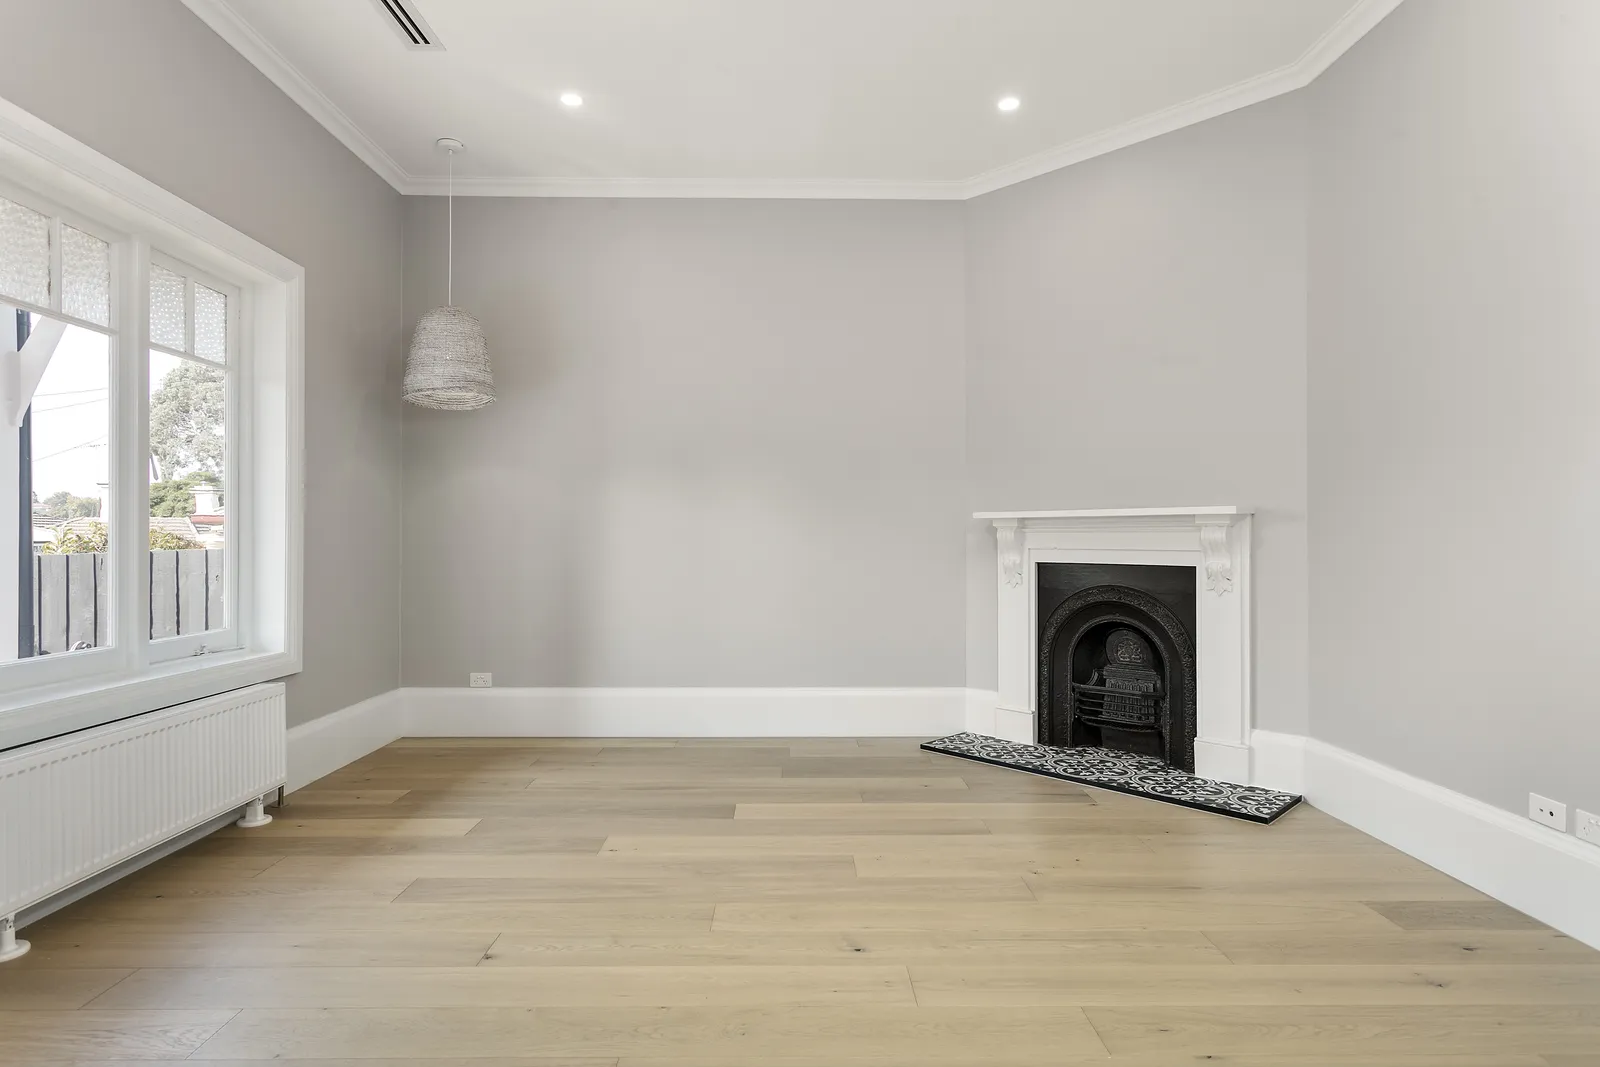
Pleysier Perkins, Mim Design and Webster
TCON has completed several projects with Pleysier Perkins, including Joy Terrace in South Yarra, Normanby House in Brighton, Triple Fronted Revival in Ivanhoe East and Denman Home in Glen Iris. Work with Mim Design includes Hillcrest Bungalow in Kew and Enoteca Boccaccio in Balwyn. Rosedale in Glen Iris was delivered with Webster Architecture and Interiors. These projects span heritage homes, new architectural construction, basement work, complete residential interiors and a hospitality fitout. The common requirement was not a particular style. It was a builder able to understand the design, coordinate the specialist work and keep the architect or interior designer involved at the decisions that affected the finished result. Several relationships have continued because that working discipline carried from one project to the next.
Residential architecture practices
TCON has also built with Matt Gibson Architecture and Design on Bell in Fitzroy, MRTN Architects on Oak Home in Abbotsford, Byrne Architects on Boulevard Bungalow in Hawthorn, Archier on Merton in Albert Park, Partridge Architect on Double Gable Home in Kew and Tecture on Roseberry Residence in Hawthorn East. RossTang designed Victorian Villa in Brighton, while Alta Architecture designed Weybridge in Surrey Hills. These practices brought different approaches to alterations, additions and new residential work. TCON's role was consistent: understand the documents, contribute practical construction information, coordinate the consultants and trades, and deliver the project without displacing the design leadership of the practice.
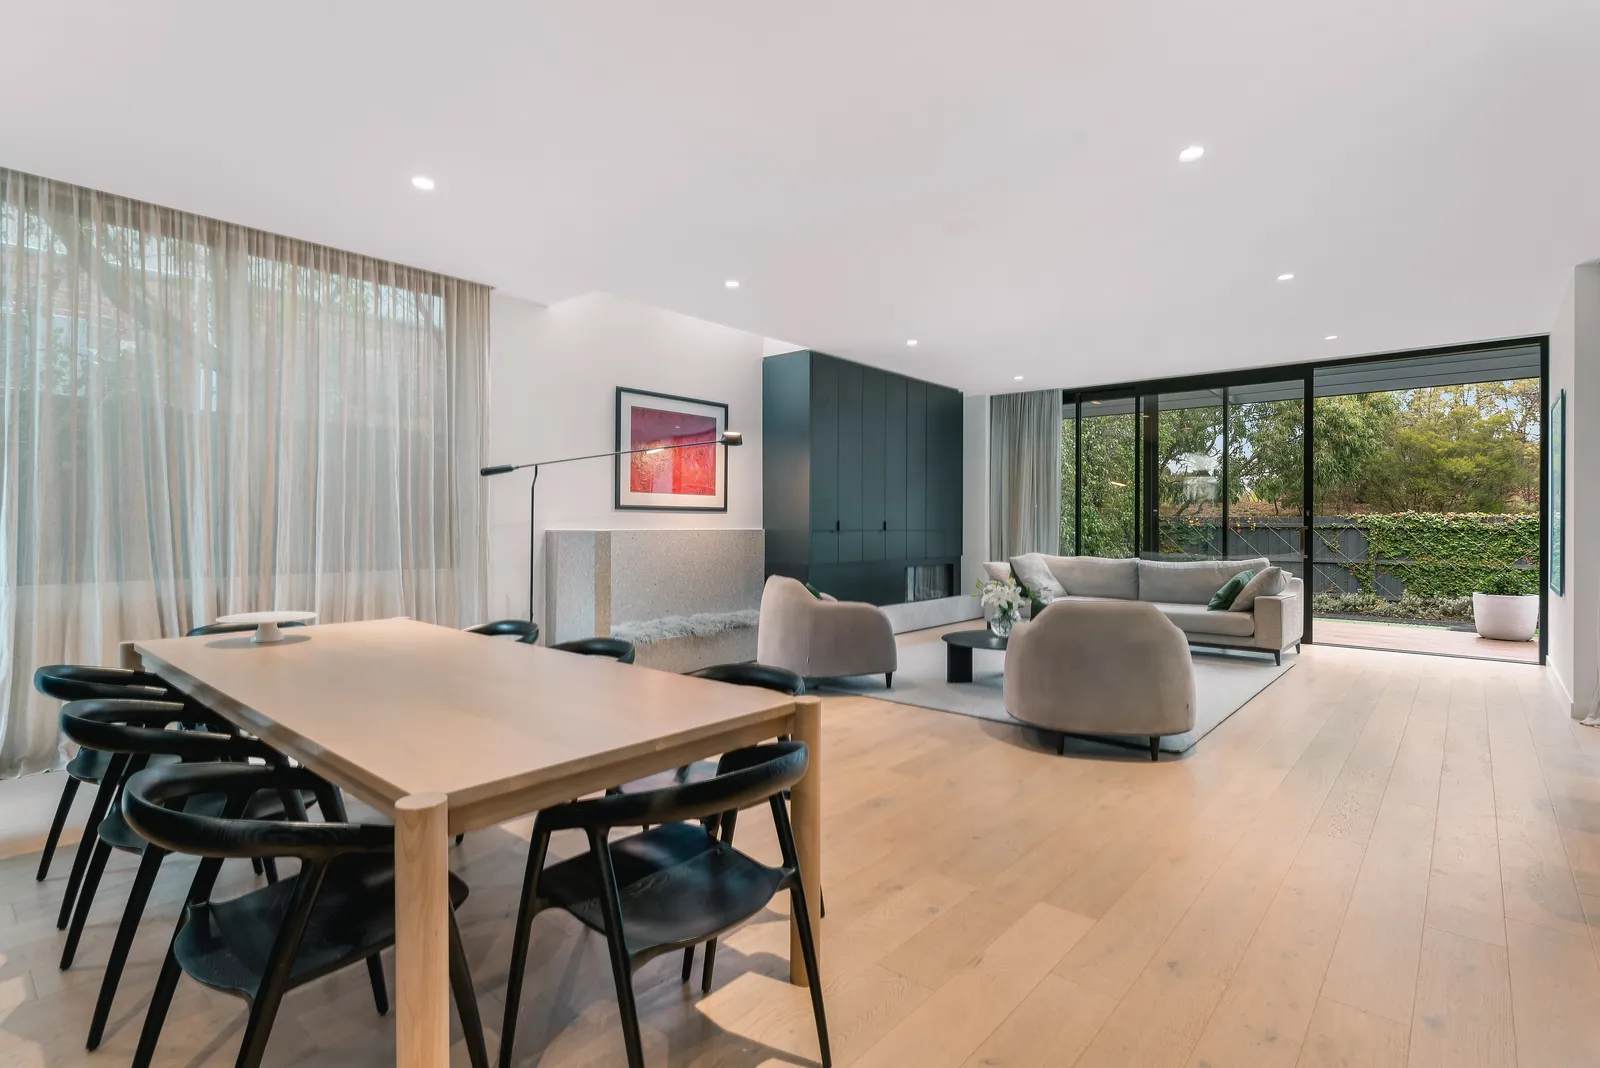
Architecture, interiors and specialist design
Completed collaborations also include George Marks Design on Art Deco Revival in Camberwell and Normanby House in Brighton, the latter with Pleysier Perkins. TCON has built work associated with BayleyWard, NTF Architecture, APA Architecture and Interiors and Bryant Alsop Architects. Further projects have involved John Say Designs, Emily Watters Design, Amelia Barry Interiors, Adele Bates, Cera Stribley and Mékr Studio. Albany in Surrey Hills, designed by Mékr Studio, demonstrates how detailed interior work, existing conditions and new fabrication can be coordinated within a residential renovation. Each relationship is described by the work completed, with credit remaining with the relevant design practice.
What supports a strong collaboration
The strongest architect-builder and interior designer-builder relationships are built on clear professional responsibility. The designer establishes the intent and resolves matters within the design discipline. TCON develops the construction method, pricing, procurement and site sequence, then raises questions with enough information for the team to decide. RFIs carry an owner and response date. Shop drawings, samples and mock-ups are reviewed before manufacture or wider installation. Site visits are aligned with work where design input is useful. When a concern arises, direct conversation matters more than defending a position. The result is not the absence of difficult decisions. It is a project team equipped to make them with the design, cost and construction consequences visible.
Every relationship begins with one project
A first project can begin at concept design, during documentation or at tender. The useful starting material is the current brief, site information, drawings, consultant team and intended timing. Tim will assess whether the project suits TCON's experience and controlled delivery capacity. If early construction input would help, the TCON Pre-Construction Program can bring feasibility pricing, buildability, procurement and program into the design process. If the work is fully documented, TCON can review the tender basis and proposed contract path. The relationship then develops through the quality of the work, the clarity of communication and the way each party carries its responsibility when the project becomes difficult.
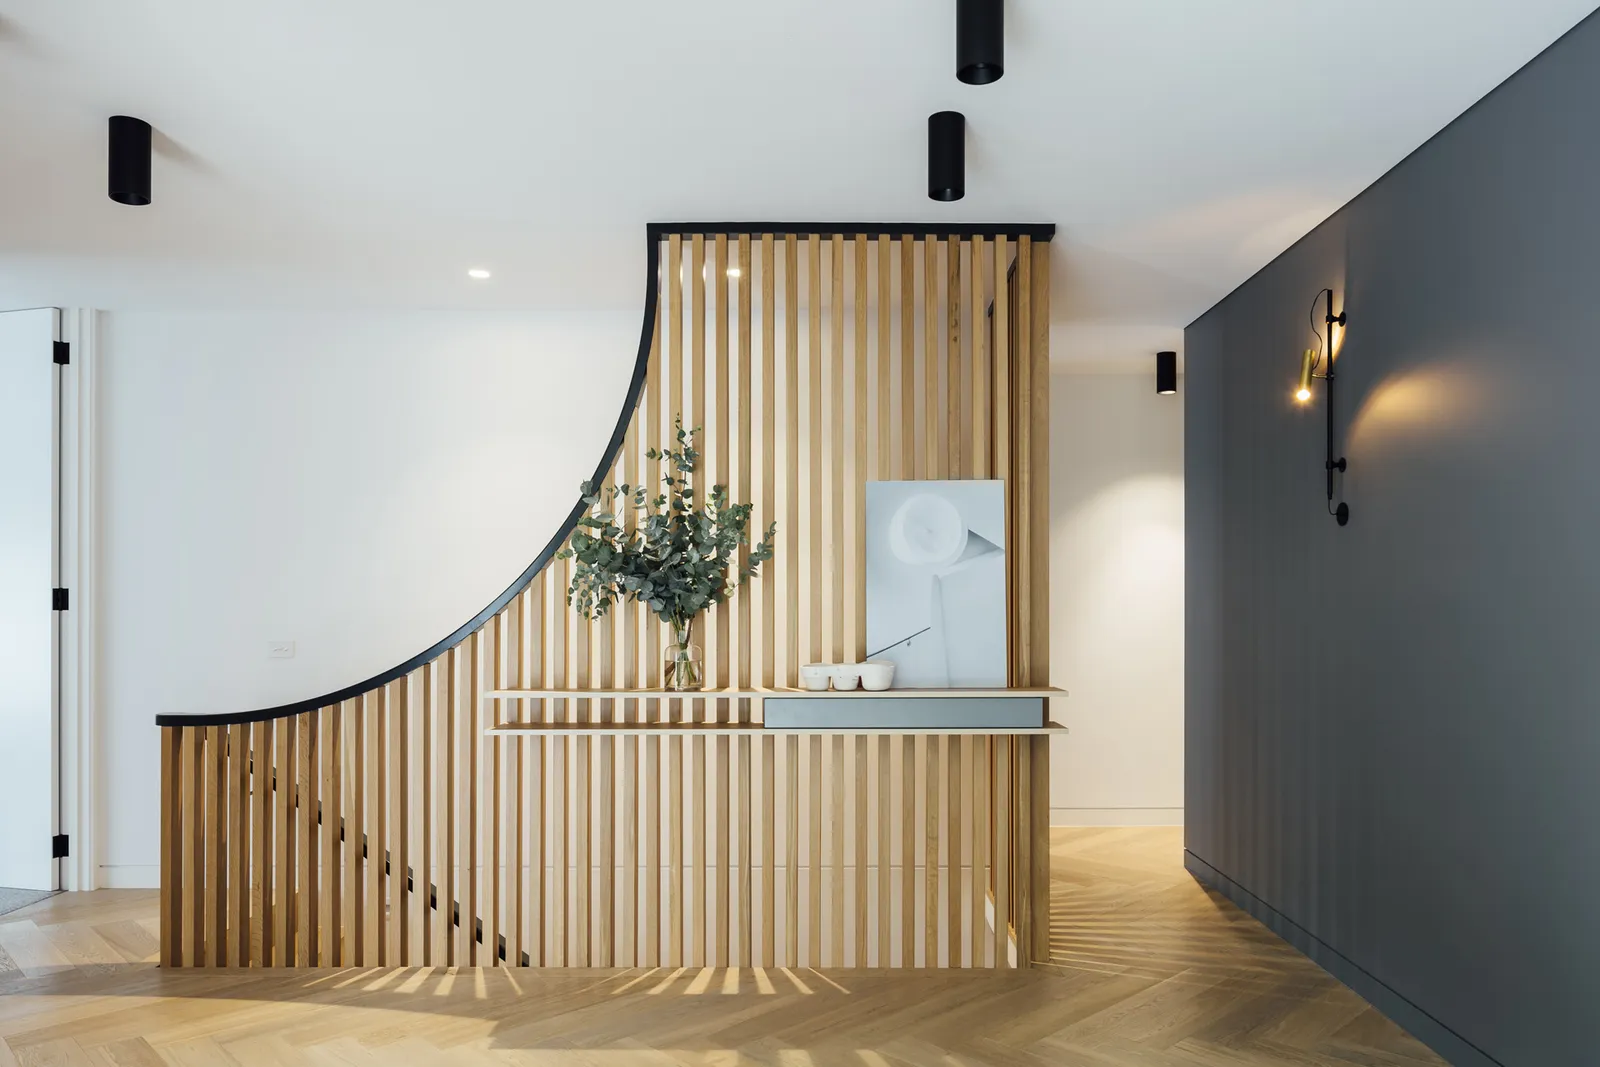
Building with TCON
Considered architecture demands considered building. Building with TCON is a complete account of how TCON works. Available on request and reviewed personally by Tim before release.
Request a copy of Building with TCON.
Related.Our projects.